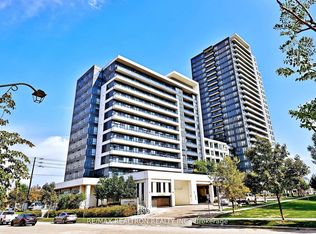
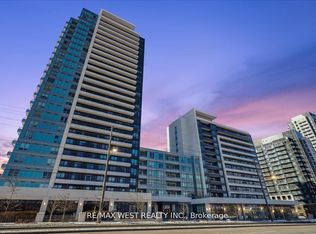
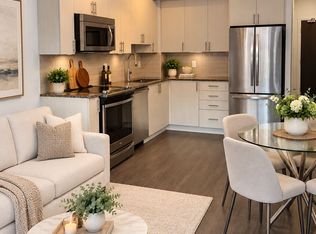
Prime Thornhill Location with Panoramic Views! Beautifully upgraded 1 bedroom plus den condominium featuring a bright, spacious open-concept layout with 9-foot ceilings and laminate flooring throughout. The versatile den provides flexible space for a home office, guest room, or potential second bedroom. Modern kitchen features upgraded granite countertops, stylish backsplash, 42-inch upper cabinets, undermount sink, and stainless steel appliances. Spacious primary bedroom includes a walk-in closet offering ample storage. Convenient ensuite laundry with washer and dryer. The bathroom features upgraded cabinetry and tile finishes. Enjoy breathtaking panoramic views of Thornhill from the large balcony, ideal for relaxing or entertaining. Thoughtfully designed with modern finishes and functional living spaces, this well-appointed condominium offers comfort, style, and convenience. An excellent opportunity for first-time buyers, professionals, downsizers, or investors seeking a desirable property in Thornhill.
For sale
C$508,800
7900 Bathurst St #718, Vaughan, ON L4J 0J9
2beds
1baths
Apartment
Built in ----
-- sqft lot
$-- Zestimate®
C$--/sqft
C$640/mo HOA
What's special
Bright spacious open-concept layoutLaminate flooring throughoutStylish backsplashUndermount sinkStainless steel appliancesSpacious primary bedroom
- 4 hours
- 0
- 0
Zillow last checked:
Listing updated:
Listed by:
LPT REALTY
Source: TRREB,MLS®#: N14179202 Originating MLS®#: Toronto Regional Real Estate Board
Facts & features
Interior
Bedrooms & bathrooms
- Bedrooms: 2
- Bathrooms: 1
Primary bedroom
- Description: Primary Bedroom
- Level: Main
- Area: 13.94 Square Meters
- Area source: Other
- Dimensions: 4.57 x 3.05
Den
- Description: Den
- Level: Main
- Area: 4.54 Square Meters
- Area source: Other
- Dimensions: 2.13 x 2.13
Dining room
- Description: Dining Room
- Level: Main
- Area: 13.02 Square Meters
- Area source: Other
- Dimensions: 4.27 x 3.05
Kitchen
- Description: Kitchen
- Level: Main
- Area: 7.44 Square Meters
- Area source: Other
- Dimensions: 2.44 x 3.05
Living room
- Description: Living Room
- Level: Main
- Area: 13.02 Square Meters
- Area source: Other
- Dimensions: 4.27 x 3.05
Heating
- Forced Air, Electric
Cooling
- Central Air
Appliances
- Laundry: Ensuite
Features
- None
- Basement: None
- Has fireplace: No
Interior area
- Living area range: 600-699 null
Property
Parking
- Total spaces: 1
- Parking features: Underground
- Has attached garage: Yes
Features
- Exterior features: Enclosed Balcony
Details
- Parcel number: 298660261
Construction
Type & style
- Home type: Apartment
- Property subtype: Apartment
- Attached to another structure: Yes
Materials
- Concrete
Community & HOA
HOA
- Services included: CAC Included, Common Elements Included, Heat Included, Building Insurance Included, Parking Included, Water Included
- HOA fee: C$640 monthly
- HOA name: YRSCC
Location
- Region: Vaughan
Financial & listing details
- Annual tax amount: C$2,550
- Date on market: 11/13/2026
Price history
Price history is unavailable.
Public tax history
Tax history is unavailable.
Climate risks
Neighborhood: Thornhill
Nearby schools
GreatSchools rating
No schools nearby
We couldn't find any schools near this home.

Similar homes
- C$525,0002 bd2 ba-- sqft7890 Bathurst St #412, Vaughan, ON L4J 0J8For Sale
 MLS ID #N14169828, UNION CAPITAL REALTY. TRREB
- C$540,0002 bd2 ba-- sqft20 N Park Rd #420, Vaughan, ON L4J 0G7For Sale
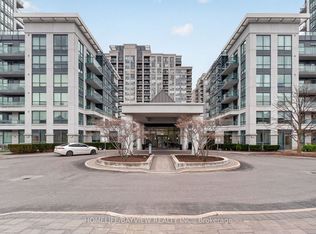 MLS ID #N14170680, HOMELIFE/BAYVIEW REALTY INC.. TRREB
- C$525,0002 bd1 ba-- sqft7950 Bathurst St #1013, Vaughan, ON L4J 0B8For Sale
 MLS ID #N14179330, HOMELIFE FRONTIER REALTY INC.. TRREB
- C$499,0002 bd2 ba-- sqft20 N Park Rd #108, Vaughan, ON L4J 0G7For Sale
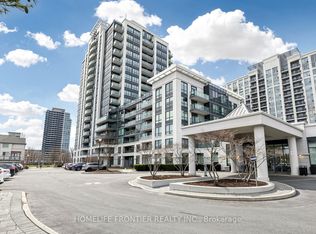 MLS ID #N14163318, HOMELIFE FRONTIER REALTY INC.. TRREB
