Beautifully Renovated & Upgraded Detached Family Home!This bright, inviting, and thoughtfully designed 4-bedroom detached home offers the perfect combination of modern upgrades, spacious living, and an excellent location for modern and growing families. Approximately $150K invested in renovations and upgrades Enclosed front porch Hardwood flooring throughout both the main and second floors Renovated kitchen featuring quartz countertops, oversized island & hardwood cabinetry Spacious main-floor family room Oversized double-car garage with EV charger Driveway parking for up to 4 cars Large lot with a wide sidewalk Separate basement entrance with potential for additional rental income Roof replaced approximately 3 years ago Owned furnace & owned water heater - no rental fees Pet-free & smoke-free home Prime Location: Within walking distance to schools, parks, community centre, place of worship, shopping, restaurants, Promenade Mall, and public transit. Conveniently located near Yonge Street & Steeles Avenue, with the future TTC subway extension expected to provide enhanced transit connectivity.A beautifully upgraded and well-maintained home offering exceptional comfort, functionality, parking, and potential for additional income. Perfect for families looking for space, convenience, and move-in-ready living!
For sale
C$1,398,000
369 Mullen Dr, Vaughan, ON L4J 2T8
5beds
4baths
Single Family Residence
Built in ----
5,400 Square Feet Lot
$-- Zestimate®
C$--/sqft
C$-- HOA
What's special
Modern upgradesSpacious livingEnclosed front porchOversized islandHardwood cabinetrySpacious main-floor family roomSeparate basement entrance
- 1 day |
- 26 |
- 1 |
Zillow last checked:
Listing updated:
Listed by:
ANJIA REALTY
Source: TRREB,MLS®#: N13671618 Originating MLS®#: Toronto Regional Real Estate Board
Originating MLS®#: Toronto Regional Real Estate BoardFacts & features
Interior
Bedrooms & bathrooms
- Bedrooms: 5
- Bathrooms: 4
Heating
- Forced Air, Gas
Cooling
- Central Air
Features
- Storage
- Basement: Finished,Separate Entrance
- Has fireplace: Yes
Interior area
- Living area range: 2000-2500 null
Property
Parking
- Total spaces: 6
- Parking features: Private
- Has attached garage: Yes
Features
- Stories: 2
- Pool features: None
Lot
- Size: 5,400 Square Feet
Details
- Parcel number: 032430072
Construction
Type & style
- Home type: SingleFamily
- Property subtype: Single Family Residence
Materials
- Brick
- Foundation: Concrete
- Roof: Asphalt Shingle
Utilities & green energy
- Sewer: Sewer
Community & HOA
Location
- Region: Vaughan
Financial & listing details
- Annual tax amount: C$5,752
- Date on market: 8/13/2026
Price history
Price history is unavailable.
Public tax history
Tax history is unavailable.
Climate risks
Neighborhood: Thornhill
Nearby schools
GreatSchools rating
No schools nearby
We couldn't find any schools near this home.
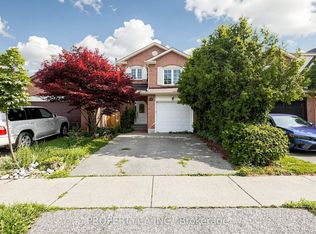
- C$1,160,0003 bd4 ba-- sqft80 Peter Andrew Cres, Vaughan, ON L4J2V5For Sale
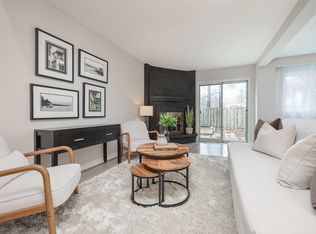
- C$--3 bd3 ba1.1k sqft242 Tansley Rd #A, Vaughan, ON L4J2Y9Off Market
- C$969,0003 bd2 ba-- sqft88 Dana Cres, Vaughan, ON L4J2R5For Sale


- C$1,450,0005 bd4 ba2.2k sqft16 Kimbergate Way, Vaughan, ON L4J6R5Sold
- C$729,0002 bd1 ba-- sqft7420 Bathurst St #101, Vaughan, ON L4J6X4For Sale
- C$--2 bd2 ba1k sqft7420 Bathurst St #1102, Vaughan, ON L4J6X4Off Market
- C$719,0002 bd2 ba-- sqft7420 Bathurst St #606, Vaughan, ON L4J6X4For Sale
- C$749,0003 bd2 ba-- sqft7420 Bathurst St #812, Vaughan, ON L4J6X4For Sale
Similar homes
- C$1,349,0004 bd4 ba-- sqft47 Cordoba Dr S, Vaughan, ON L4J 8J8For Sale
 MLS ID #N13659068, CENTURY 21 LEADING EDGE REALTY INC.. TRREB
 - C$1,488,0005 bd4 ba-- sqft76 Rockford Rd, Toronto, ON M2R 3A7For Sale
 MLS ID #C13669334, RC BEST CHOICE REALTY CORP. TRREB
 - C$1,495,0005 bd4 ba-- sqft145 Roseborough Cres, Vaughan, ON L4J 4V4For Sale
 MLS ID #N13662002, RE/MAX REALTRON REALTY INC.. TRREB
 - C$1,349,0005 bd4 ba-- sqft107 Roxborough Ln, Vaughan, ON L4J 4T5For Sale
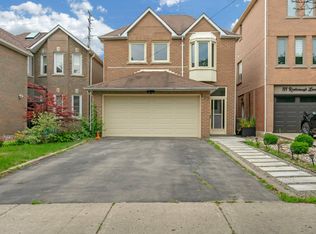 MLS ID #N13657606, ROYAL LEPAGE SIGNATURE REALTY. TRREB
 - C$1,289,9005 bd3 ba-- sqft88 Peckham Ave, Toronto, ON M2R 2V5For SaleMLS ID #C13674034, RIGHT AT HOME REALTY INC.. TRREB
- C$1,789,0005 bd4 ba-- sqft58 Thornbrook Ct, Vaughan, ON L4J 7X4For SaleMLS ID #N13670198, HOMELIFE/BAYVIEW REALTY INC.. TRREB
- C$1,250,0005 bd4 ba-- sqft208 Conley St, Vaughan, ON L4J 2X8For SaleMLS ID #N13624874, CENTURY 21 PERCY FULTON LTD.. TRREB
- C$1,388,0004 bd4 ba-- sqft47 Cordoba Dr #5, Vaughan, ON L4J 8J8For SaleCentury 21 Canada
- C$1,399,0007 bd4 ba-- sqft311 Conley St, Vaughan, ON L4J 2Z3For SaleMLS ID #N13461134, RE/MAX EXCEL REALTY LTD.. TRREB
- C$1,049,9904 bd3 ba-- sqft304 Charlton Ave, Vaughan, ON L4J 6H4For SaleMLS ID #N13674426, BAY STREET GROUP INC.. TRREB
- C$1,499,0006 bd4 ba-- sqft35 Royal Palm Dr, Vaughan, ON L4J 5R4For SaleMLS ID #N13653454, HOMELIFE LANDMARK REALTY INC.. TRREB
- C$1,188,0004 bd4 ba-- sqft18 Richbell St, Vaughan, ON L4J 5W4For SaleMLS ID #N13661216, SUTTON GROUP-ADMIRAL REALTY INC.. TRREB
- C$1,389,0005 bd4 ba-- sqft253 Charlton Ave, Vaughan, ON L4J 6H3For SaleMLS ID #N13484586, SUTTON GROUP-ADMIRAL REALTY INC.. TRREB
- C$1,549,9994 bd3 ba-- sqft68 Townsgate Dr, Vaughan, ON L4J 8A4For SaleMLS ID #N13616928, THE AGENCY. TRREB
- C$1,399,0004 bd4 ba-- sqft181 Brownridge Dr, Vaughan, ON L4J 7E4For SaleMLS ID #N13218720, GET SOLD REALTY INC.. TRREB
- C$1,470,0004 bd3 ba-- sqft20 Esther Cres, Vaughan, ON L4J 3L4For SaleMLS ID #N13494680, SUTTON GROUP-ADMIRAL REALTY INC.. TRREB
- C$1,399,0004 bd3 ba-- sqft333 Pleasant Ave, Toronto, ON M2R 2R3For SaleMLS ID #C13433898, RE/MAX CONDOS PLUS CORPORATION. TRREB
- C$1,437,0004 bd3 ba-- sqft90 Peckham Ave, Toronto, ON M2R 2V5For SaleMLS ID #C13619692, RE/MAX PROFESSIONALS INC.. TRREB
- C$1,359,0004 bd2 ba-- sqft305 Pleasant Ave, Toronto, ON M2R 2R2For SaleMLS ID #C13618662, RIGHT AT HOME REALTY INC.. TRREB
- C$1,160,0003 bd4 ba-- sqft80 Peter Andrew Cres, Vaughan, ON L4J 2V5For SaleMLS ID #N13610942, PROPERTY.CA INC.. TRREB
