This executive 2-story detached residence offers a sophisticated blend of modern design andfunctional family living. The whole house is masterfully designed, ensuring the quiet dailycomfort. Ascend the staircase beneath the ceiling skylight, which provides the whole housewith abundant natural daylight. The chef's kitchen is a center-island masterpiece featuringpremium countertops, custom cabinetry, and high-end appliances. The fully finished one bedroombasement with its own separate entrance adds living flexibility.A family-friendlyneighbourhood with many school options, plenty of parks, recreational facilities, shopping atPromenade Mall, and convenient transit options
For sale
C$1,210,000
304 Charlton Ave, Vaughan, ON L4J 6H4
4beds
3baths
Single Family Residence
Built in ----
4,844 Square Feet Lot
$-- Zestimate®
C$--/sqft
C$-- HOA
What's special
Premium countertopsCustom cabinetryHigh-end appliances
- 59 days |
- 20 |
- 1 |
Zillow last checked:
Listing updated:
Listed by:
ROYAL LEPAGE TERREQUITY REALTY
Source: TRREB,MLS®#: N13216870 Originating MLS®#: Toronto Regional Real Estate Board
Originating MLS®#: Toronto Regional Real Estate BoardFacts & features
Interior
Bedrooms & bathrooms
- Bedrooms: 4
- Bathrooms: 3
Primary bedroom
- Description: Primary Bedroom
- Level: Second
- Area: 28.14 Square Meters
- Area source: Other
- Dimensions: 6.70 x 4.20
Bedroom 2
- Description: Bedroom 2
- Level: Second
- Area: 16.8 Square Meters
- Area source: Other
- Dimensions: 4.80 x 3.50
Bedroom 3
- Description: Bedroom 3
- Level: Second
- Area: 11.78 Square Meters
- Area source: Other
- Dimensions: 3.80 x 3.10
Dining room
- Description: Dining Room
- Level: Main
- Area: 11.56 Square Meters
- Area source: Other
- Dimensions: 3.40 x 3.40
Family room
- Description: Family Room
- Level: Main
- Area: 15.05 Square Meters
- Area source: Other
- Dimensions: 4.30 x 3.50
Kitchen
- Description: Kitchen
- Level: Main
- Area: 16.43 Square Meters
- Area source: Other
- Dimensions: 5.30 x 3.10
Living room
- Description: Living Room
- Level: Main
- Area: 15.47 Square Meters
- Area source: Other
- Dimensions: 4.55 x 3.40
Recreation
- Description: Recreation
- Level: Basement
- Area: 20.88 Square Meters
- Area source: Other
- Dimensions: 5.80 x 3.60
Heating
- Forced Air, Gas
Cooling
- Central Air
Appliances
- Included: Water Heater
Features
- Basement: Finished with Walk-Out,Separate Entrance
- Has fireplace: Yes
Interior area
- Living area range: 2000-2500 null
Property
Parking
- Total spaces: 4
- Parking features: Private, Garage Door Opener
- Has attached garage: Yes
Features
- Stories: 2
- Patio & porch: Deck
- Pool features: None
Lot
- Size: 4,844 Square Feet
- Features: Fenced Yard, Park, Place Of Worship, Rec./Commun.Centre, School
Details
- Parcel number: 032340479
Construction
Type & style
- Home type: SingleFamily
- Property subtype: Single Family Residence
Materials
- Brick
- Foundation: Concrete
- Roof: Asphalt Shingle
Utilities & green energy
- Sewer: Sewer
Community & HOA
Location
- Region: Vaughan
Financial & listing details
- Tax assessed value: C$743,000
- Annual tax amount: C$5,444
- Date on market: 5/29/2026
ROYAL LEPAGE TERREQUITY REALTY
ROYAL LEPAGE TERREQUITY REALTY
By pressing Contact Agent, you agree that the real estate professional identified above may call/text you about your search, which may involve use of automated means and pre-recorded/artificial voices. You don't need to consent as a condition of buying any property, goods, or services. Message/data rates may apply. You also agree to our Terms of Use. Zillow does not endorse any real estate professionals. We may share information about your recent and future site activity with your agent to help them understand what you're looking for in a home.
Price history
Price history is unavailable.
Public tax history
Tax history is unavailable.
Climate risks
Neighborhood: Thornhill
Nearby schools
GreatSchools rating
No schools nearby
We couldn't find any schools near this home.
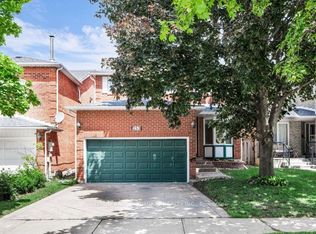
- C$1,389,0005 bd4 ba-- sqft253 Charlton Ave, Vaughan, ON L4J6H3For Sale
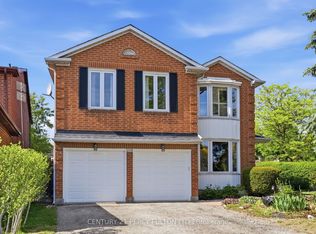
- C$1,398,0005 bd4 ba-- sqft208 Conley St, Vaughan, ON L4J2X8For Sale
- C$2,8502 bd1 ba-- sqft15 Gayla St S, Vaughan, ON L4J6W2For Rent

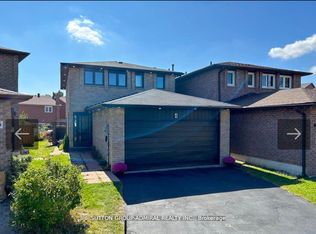
- C$1,5901 bd1 ba-- sqft4 Mather Ct #BASEMENT, Vaughan, ON L4J3A8For Rent
- C$1,8502 bd1 ba-- sqft258 Conley St #BASEMENT, Vaughan, ON L4J2Z5For Rent
- C$8001 bd1 ba-- sqft123 McCabe Cres, Vaughan, ON L4J2S6For Rent
- C$4,5004 bd3 ba-- sqft119 McCabe Cres, Vaughan, ON L4J2S6For Rent
- C$1,088,0004 bd4 ba-- sqft163 Mabley Cres, Vaughan, ON L4J2Z7For Sale
Similar homes
- C$1,088,0004 bd4 ba-- sqft163 Mabley Cres, Vaughan, ON L4J 2Z7For Sale
 MLS ID #N13536708, HOMELIFE/MIRACLE REALTY LTD. TRREB
 - C$1,239,9995 bd2 ba-- sqft117 Romfield Circuit, Markham, ON L3T 3H7For Sale
 MLS ID #N13460372, ROYAL LEPAGE SIGNATURE REALTY. TRREB
 - C$999,0004 bd2 ba-- sqft70 Tanjoe Cres, Toronto, ON M2M 1P7For Sale
 MLS ID #C13542982, HOMELIFE/GTA REALTY INC.. TRREB
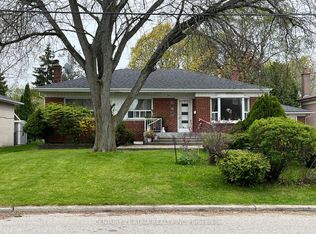
 - C$1,399,8884 bd3 ba-- sqft37 Tefley Rd, Toronto, ON M2M 1C5For Sale
 MLS ID #C13156510, CENTURY 21 ATRIA REALTY INC.. TRREB
 - C$1,188,0007 bd4 ba-- sqft28 Keegan Cres, Toronto, ON M3J 1G2For SaleMLS ID #W13167136, ROYAL LEPAGE TERREQUITY REALTY. TRREB
- C$1,179,8883 bd3 ba-- sqft129 Colombo Cres, Vaughan, ON L6A 2T9For SaleMLS ID #N13449634, REMAX YOUR COMMUNITY REALTY. TRREB
- C$899,0004 bd3 ba-- sqft131 Black Hawk Way, Toronto, ON M2R 3L7For SaleMLS ID #C13208338, CENTURY 21 HERITAGE GROUP LTD.. TRREB
- C$1,488,8004 bd3 ba-- sqft41 Athabaska Ave, Toronto, ON M2M 2T6For SaleMLS ID #C13258074, SUTTON GROUP-ADMIRAL REALTY INC.. TRREB
- C$1,200,0006 bd2 ba-- sqft283 Paliser Cres S, Richmond Hill, ON L4C 1R9For SaleMLS ID #N13023162, HOMELIFE LANDMARK REALTY INC.. TRREB
- C$888,0004 bd3 ba-- sqft87 Avenue Rd, Richmond Hill, ON L4C 9N6For SaleMLS ID #N13605504, CENTURY 21 ATRIA REALTY INC.. TRREB
- C$1,190,0005 bd2 ba-- sqft24 Elmvale Cres, Toronto, ON M9V 2B9For SaleMLS ID #W13136012, EASY LIST REALTY LTD.. TRREB
- C$1,499,0005 bd4 ba-- sqft39 Scarlett Trl, Vaughan, ON L4H 2R1For SaleMLS ID #N13590816, RIGHT AT HOME REALTY INC.. TRREB
- C$1,349,0004 bd4 ba-- sqft36 Tamara Dr, Richmond Hill, ON L4S 1E4For SaleMLS ID #N13516274, HOMELIFE FRONTIER REALTY INC.. TRREB
- C$1,399,9003 bd3 ba-- sqft110 Petticoat Rd, Vaughan, ON L6A 0L8For SaleMLS ID #N13190248, COLDWELL BANKER RONAN REALTY. TRREB
- C$1,188,0004 bd4 ba-- sqft3 Primrose Path Cres, Markham, ON L3S 4B1For SaleMLS ID #N13540458, CENTURY 21 HERITAGE GROUP LTD.. TRREB
- C$1,288,0005 bd4 ba-- sqft27 Rocking Horse St, Markham, ON L6B 1L9For SaleMLS ID #N13598882, CENTURY 21 LEADING EDGE REALTY INC.. TRREB
- C$1,799,9994 bd4 ba-- sqft8 Pico Cres, Vaughan, ON L4J 8P4For SaleMLS ID #N13046026, HOMELIFE/BAYVIEW REALTY INC.. TRREB
- C$1,238,8884 bd3 ba-- sqft20 Horstman St, Markham, ON L3S 4G7For SaleMLS ID #N13423554, MAIN STREET REALTY LTD.. TRREB
- C$1,780,0004 bd4 ba-- sqft44 Wigwoss Dr, Vaughan, ON L4L 2P8For SaleMLS ID #N13508218, ROYAL LEPAGE REAL ESTATE SERVICES LTD.. TRREB
- C$1,589,0006 bd3 ba-- sqft66 Dewlane Dr, Toronto, ON M2R 2P8For SaleMLS ID #C12669786, RIGHT AT HOME REALTY INC.. TRREB
