Century-home charm meets everyday flexibility at 35 Metcalfe Street. Set in the heart of downtown Aurora in sought-after Aurora Village, this beautifully updated triplex offers a welcoming main home plus two separate one-bedroom apartments at the rear. Whether you are looking for rental income to help offset your mortgage or space to keep extended family close, this property offers options for the way you live. The main house blends its historic character with fresh, modern updates, including a new kitchen with quartz countertops and workstation sink, new floors throughout, pot lights and fresh paint. The two additional apartments create opportunities for multi-generational living or rental income, making this home as practical as it is charming. Step outside and enjoy one of Aurora's most walkable neighbourhoods. The Aurora Public Library, Aurora Cultural Centre, local coffee shops and restaurants, Town Park and Yonge Street transit are all just steps away. From morning coffee to community events and evenings out, there is plenty to enjoy close to home. An inviting century home, versatile living arrangements and a central Aurora Village address come together at 35 Metcalfe Street.
For sale
C$1,279,900
35 Metcalfe St, Aurora, ON L4G 1E5
5beds
4baths
Triplex
Built in ----
-- sqft lot
$-- Zestimate®
C$--/sqft
C$-- HOA
What's special
Beautifully updated triplexWelcoming main homeWorkstation sinkNew floors throughoutPot lightsFresh paintInviting century home
- 2 days
- 7
- 2
Zillow last checked:
Listing updated:
Listed by:
ROYAL LEPAGE RCR REALTY
Source: TRREB,MLS®#: N13876920 Originating MLS®#: Toronto Regional Real Estate Board
Originating MLS®#: Toronto Regional Real Estate BoardFacts & features
Interior
Bedrooms & bathrooms
- Bedrooms: 5
- Bathrooms: 4
Primary bedroom
- Level: Second
- Dimensions: 4.37 x 3.67
Bedroom
- Level: Ground
- Dimensions: 4.41 x 3.05
Bedroom
- Level: Basement
- Dimensions: 3.64 x 3.06
Bedroom 2
- Level: Second
- Dimensions: 2.81 x 3.61
Bedroom 3
- Level: Second
- Dimensions: 2.62 x 3.61
Dining room
- Level: Ground
- Dimensions: 3.31 x 3.62
Kitchen
- Level: Ground
- Dimensions: 2.22 x 3.62
Kitchen
- Level: Basement
- Dimensions: 3.08 x 4.67
Kitchen
- Level: Ground
- Dimensions: 2.29 x 2.92
Laundry
- Level: Ground
- Dimensions: 2.19 x 3.82
Living room
- Level: Basement
- Dimensions: 3.34 x 3.92
Living room
- Level: Ground
- Dimensions: 4.41 x 3.78
Living room
- Level: Ground
- Dimensions: 5.53 x 4.53
Heating
- Baseboard, Electric
Cooling
- Central Air
Features
- Flooring: Accessory Apartment, Carpet Free
- Basement: Apartment,Separate Entrance,Walk-Out Access
- Has fireplace: No
Interior area
- Living area range: 1500-2000 null
Video & virtual tour
Property
Parking
- Total spaces: 6
- Parking features: Private, Private Double
Features
- Stories: 2
- Patio & porch: Porch
- Pool features: None
Lot
- Size: 7,122 Square Feet
- Features: Arts Centre, Fenced Yard, Library, Park, Public Transit, Place Of Worship
Details
- Parcel number: 036480100
Construction
Type & style
- Home type: MultiFamily
- Property subtype: Triplex
Materials
- Brick, Aluminum Siding
- Foundation: Concrete Block
- Roof: Asphalt Shingle
Utilities & green energy
- Sewer: Sewer
Community & HOA
Location
- Region: Aurora
Financial & listing details
- Annual tax amount: C$5,633
- Date on market: 10/8/2026
Price history
Price history is unavailable.
Public tax history
Tax history is unavailable.
Climate risks
Neighborhood: L4G
Nearby schools
GreatSchools rating
No schools nearby
We couldn't find any schools near this home.

Similar homes
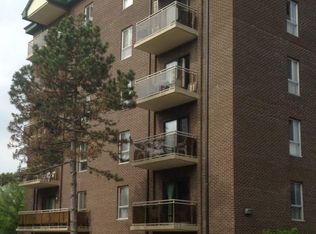
- C$1,099,0005 bd3 ba-- sqft20 Reuben St #18, Aurora, ON L4G 2M2For Sale
 MLS ID #N13727232, RE/MAX REALTRON REALTY INC.. TRREB
 - C$1,288,8885 bd4 ba-- sqft29 Batson Dr, Aurora, ON L4G 7G8For Sale
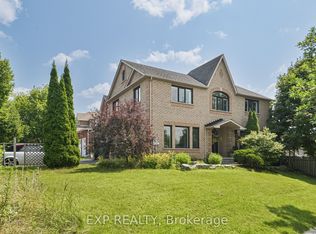 MLS ID #N13849966, EXP REALTY. TRREB
 - C$1,549,0006 bd6 ba-- sqft52 Centre St, Aurora, ON L4G 1J8For Sale
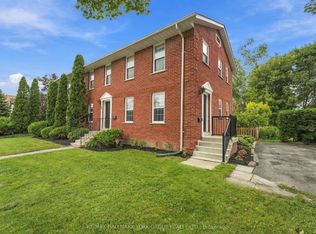 MLS ID #N13801838, RE/MAX HALLMARK YORK GROUP REALTY LTD.. TRREB
 - C$1,225,0004 bd3 ba-- sqft19 Mark St, Aurora, ON L4G 1L4For Sale
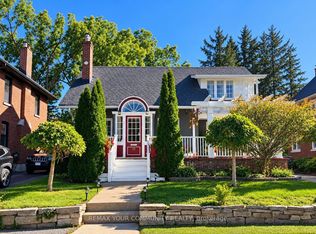 MLS ID #N13830190, REMAX YOUR COMMUNITY REALTY. TRREB
