INVESTOR OPPORTUNITY IN CENTRAL AURORA!An excellent opportunity to acquire a well established income producing triplex in a desirable Aurora neighbourhood, conveniently located close to shops, restaurants, schools, parks, trails, transit and everyday amenities.The property features three spacious residential units, each approximately 1,305 sq. ft., offering 2 bedrooms, 2 bathrooms, two private entrances and one parking space.Current monthly rents are $2,112 for Unit 1, $2,610 for Unit 2 and $2,900 for Unit 3, generating $7,622 per month and $91,464 in annual gross rental income. Reported annual operating expenses are approximately $14,837.80, resulting in a reported NOI of approximately $76,626.20.Unit 3 is currently owner occupied, with the owner is prepared to remain as a tenant for at least one year at $2,900 per month. Adding to the property's future potential is the possibility of converting the three existing units into individually registered condominium units, creating an intriguing value add opportunity for a future owner. Preliminary discussions with the Town of Aurora have indicated that the concept may warrant further investigation. Any separation or condominium conversion would be subject to further due diligence, municipal and planning review, applicable approvals, legal requirements and building requirements.With strong existing rental income, three generously sized units and an interesting potential future repositioning opportunity, this property offers investors the chance to acquire a distinctive multi residential asset in an established Aurora location.
For sale
C$1,549,000
52 Centre St, Aurora, ON L4G 1J8
6beds
6baths
Triplex
Built in ----
-- sqft lot
$-- Zestimate®
C$--/sqft
C$-- HOA
What's special
Three spacious residential unitsTwo private entrancesOne parking spaceThree generously sized units
- 7 days
- 15
- 0
Zillow last checked:
Listing updated:
Listed by:
RE/MAX HALLMARK YORK GROUP REALTY LTD.
Source: TRREB,MLS®#: N13801838 Originating MLS®#: Toronto Regional Real Estate Board
Originating MLS®#: Toronto Regional Real Estate BoardFacts & features
Interior
Bedrooms & bathrooms
- Bedrooms: 6
- Bathrooms: 6
Heating
- Baseboard, Electric
Cooling
- Window Unit(s)
Features
- Flooring: Accessory Apartment
- Basement: Finished
- Has fireplace: No
Interior area
- Living area range: 3500-5000 null
Video & virtual tour
Property
Parking
- Total spaces: 3
- Parking features: Private
Features
- Stories: 2
- Pool features: None
Lot
- Size: 0.26 Acres
Details
- Parcel number: 036380095
Construction
Type & style
- Home type: MultiFamily
- Property subtype: Triplex
Materials
- Brick
- Foundation: Poured Concrete
- Roof: Asphalt Shingle
Utilities & green energy
- Sewer: Sewer
Community & HOA
Location
- Region: Aurora
Financial & listing details
- Annual tax amount: C$7,897
- Date on market: 9/18/2026
Price history
Price history is unavailable.
Public tax history
Tax history is unavailable.
Climate risks
Neighborhood: L4G
Nearby schools
GreatSchools rating
No schools nearby
We couldn't find any schools near this home.

Similar homes
- C$1,489,0005 bd5 ba-- sqft4 Simmons Cres, Aurora, ON L4G 6B4For Sale
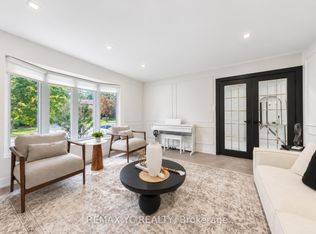 MLS ID #N13814694, REMAX YC REALTY. TRREB
 - C$1,649,0005 bd5 ba-- sqft109 Heathwood Heights Dr, Aurora, ON L4G 4W4For Sale
 MLS ID #N13828260, SUPERSTARS REALTY LTD.. TRREB
 - C$1,589,0004 bd4 ba-- sqft26 Albery Cres, Aurora, ON L4G 5R7For Sale
 MLS ID #N13813212, SUTTON GROUP-ADMIRAL REALTY INC.. TRREB
 - C$1,225,0004 bd3 ba-- sqft19 Mark St N, Aurora, ON L4G 1L4For Sale
 MLS ID #N13830190, REMAX YOUR COMMUNITY REALTY. TRREB
