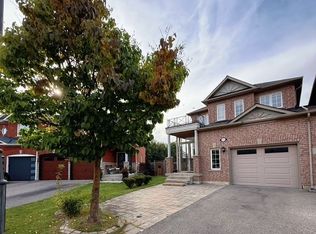
** Rare Large 1/4 Acre Corner Lot Home With Potential For Severance ** Welcome To This Bright And Spacious Open Concept 4 Bedroom, 5 Bathroom Family Home With A South Facing Yard ! A Double Door Entry Brings You Into This Home Which Features Hardwood Flooring And 9 Ceilings On Main Floor.Featuring An Adjoining Living And Dining Room With Coffered Ceiling And Large Windows. The Large And Bright Kitchen Featuring A Walkout To The Deck Offers Plenty Of Storage Space And A Bright Breakfast Area With Breakfast Bar. An 18-Foot Cathedral Ceiling Adorns The Family Room Featuring A Gas Fireplace. Enjoy A Generous Sized And Bright Den, Along With A Finished Basement With Bedroom Complete With A Full Bathroom. The Spacious And Bright Primary Bedroom Features A Large Sitting Area, Full Walk-In Closet, And A 5-Piece Ensuite Complete With A Freestanding Corner Tub And Separate Shower. A Semi-Ensuite Bathroom Serves Two Of The Bedrooms. A Second Set Of Stairs To The Basement Allows For A Future Separate And Private Entrance. Second Floor Accessible Via Existing Chairlift That Can Remain Or Be Removed. Surrounded By Parks, Scenic Trails, And Top Tier Schools Rick Hansen P.S. And Dr. G.W. Williams Along With Several Nearby Amenities And Convenient Transportation Options With Nearby Highway 404 And Aurora GO Transit.
For sale
C$2,299,000
35 Hartwell Way, Aurora, ON L4G 7X4
5beds
5baths
Single Family Residence
Built in ----
6,918 Square Feet Lot
$-- Zestimate®
C$--/sqft
C$-- HOA
What's special
South facing yardDouble door entryHardwood flooringCoffered ceilingLarge windowsLarge and bright kitchenWalkout to the deck
- 1 day
- 3
- 0
Zillow last checked:
Listing updated:
Listed by:
CENTURY 21 LEADING EDGE REALTY INC.
Source: TRREB,MLS®#: N13867348 Originating MLS®#: Toronto Regional Real Estate Board
Originating MLS®#: Toronto Regional Real Estate BoardFacts & features
Interior
Bedrooms & bathrooms
- Bedrooms: 5
- Bathrooms: 5
Heating
- Forced Air, Gas
Cooling
- Central Air
Features
- Central Vacuum
- Basement: Full,Finished
- Has fireplace: Yes
Interior area
- Living area range: 2500-3000 null
Video & virtual tour
Property
Parking
- Total spaces: 4
- Parking features: Private
- Has garage: Yes
Features
- Stories: 2
- Pool features: None
Lot
- Size: 6,918 Square Feet
- Features: Arts Centre, Library, Park, Public Transit, School
Details
- Parcel number: 036420619
Construction
Type & style
- Home type: SingleFamily
- Property subtype: Single Family Residence
Materials
- Brick
- Foundation: Concrete
- Roof: Asphalt Shingle
Utilities & green energy
- Sewer: Sewer
Community & HOA
Location
- Region: Aurora
Financial & listing details
- Annual tax amount: C$8,110
- Date on market: 10/6/2026
Price history
Price history is unavailable.
Public tax history
Tax history is unavailable.
Climate risks
Neighborhood: L4G
Nearby schools
GreatSchools rating
No schools nearby
We couldn't find any schools near this home.
Similar homes
- C$2,298,0005 bd5 ba-- sqft70 Collins Cres, Aurora, ON L4G 2W2For Sale
 MLS ID #N13844928, RE/MAX REALTRON REALTY INC.. TRREB
 - C$2,349,9905 bd5 ba-- sqft71 Willow Farm Ln, Aurora, ON L4G 6K2For Sale
 MLS ID #N13788676, RE/MAX HALLMARK REALTY LTD.. TRREB
 - C$2,588,0005 bd5 ba-- sqft52 Mike Boshevski Ct, Aurora, ON L4G 3G7For Sale
 MLS ID #N13855740, CAPITAL NORTH REALTY CORPORATION. TRREB
 - C$2,399,0005 bd4 ba-- sqft89 Halldorson Ave, Aurora, ON L4G 7Z4For Sale
 MLS ID #N13767170, HOMELIFE/MIRACLE REALTY LTD. TRREB
