This well-maintained three bedroom bungalow is situated on a desirable street in Aurora. This inviting home offers a functional layout with spacious principal rooms and plenty of flexibility for family living, entertaining, or working from home.The bright eat-in kitchen features stainless steel appliances and a breakfast area with two walkouts-one to the rear deck and the other to the side entrance. The adjacent living room features a large bay window and could also be used as a formal dining room. The family room offers another bay window and a cozy wood-burning fireplace, creating a warm and inviting space to relax.Three bright bedrooms offer plenty of room for family and guests. The primary bedroom features a large double closet, four piece ensuite, and a window overlooking the backyard. The third bedroom, conveniently located near the front foyer, features French doors and offers excellent flexibility as a home office, den, or bedroom. The partially finished basement, with a separate side entrance, offers additional living space with plenty of potential to create an in-law suite or customize to suit your needs. The space includes a spacious recreation room and den, each with multiple closets and windows, as well as a workshop and utility/laundry room. Some finishing is required, providing an opportunity to complete the space and make it your own. Step outside to the fully fenced private backyard with established gardens and no neighbours directly behind, creating a peaceful setting to relax and enjoy the outdoors. Conveniently located close to parks, schools, shopping, and a variety of amenities, this home offers comfortable living in a sought-after neighbourhood.
For sale
C$1,299,000
20 Simmons Cres, Aurora, ON L4G 6B5
3beds
2baths
Single Family Residence
Built in ----
6,340 Square Feet Lot
$-- Zestimate®
C$--/sqft
C$-- HOA
What's special
Functional layoutSpacious principal roomsBright eat-in kitchenStainless steel appliancesRear deckSide entranceLarge bay window
- 39 days
- 5
- 0
Zillow last checked:
Listing updated:
Listed by:
CENTURY 21 HERITAGE GROUP LTD.
Source: TRREB,MLS®#: N13860576 Originating MLS®#: Toronto Regional Real Estate Board
Facts & features
Interior
Bedrooms & bathrooms
- Bedrooms: 3
- Bathrooms: 2
Primary bedroom
- Level: Ground
- Dimensions: 4.67 x 3.53
Bedroom 2
- Level: Ground
- Dimensions: 3.52 x 3.03
Bedroom 3
- Level: Ground
- Dimensions: 4.55 x 3.64
Breakfast
- Level: Ground
- Dimensions: 3.45 x 2.21
Den
- Level: Basement
- Dimensions: 8.04 x 2.5
Family room
- Level: Ground
- Dimensions: 4.91 x 3.67
Kitchen
- Level: Ground
- Dimensions: 3.45 x 3.1
Living room
- Level: Ground
- Dimensions: 4.27 x 3.37
Recreation
- Level: Basement
- Dimensions: 7.71 x 6.22
Utility room
- Level: Basement
- Dimensions: 4.23 x 4.18
Workshop
- Level: Basement
- Dimensions: 4.63 x 4.26
Heating
- Forced Air, Gas
Cooling
- Central Air
Features
- Primary Bedroom - Main Floor
- Basement: Partially Finished,Separate Entrance
- Has fireplace: Yes
- Fireplace features: Wood Burning
Interior area
- Living area range: 1500-2000 null
Property
Parking
- Total spaces: 6
- Parking features: Private Double
- Has garage: Yes
Features
- Patio & porch: Deck
- Pool features: None
Lot
- Size: 6,340 Square Feet
- Features: Fenced Yard, Park, School, Golf, Public Transit, Irregular Lot
Details
- Parcel number: 036580057
Construction
Type & style
- Home type: SingleFamily
- Architectural style: Bungalow
- Property subtype: Single Family Residence
Materials
- Brick
- Foundation: Concrete
- Roof: Shingle
Utilities & green energy
- Sewer: Sewer
Community & HOA
Location
- Region: Aurora
Financial & listing details
- Annual tax amount: C$6,466
- Date on market: 10/5/2026
Price history
Price history is unavailable.
Public tax history
Tax history is unavailable.
Climate risks
Neighborhood: L4G
Nearby schools
GreatSchools rating
No schools nearby
We couldn't find any schools near this home.
Similar homes
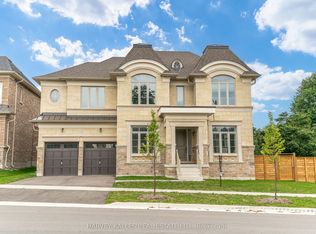
- C$1,284,9004 bd3 ba-- sqft80 Fairway Dr, Aurora, ON L4G 2H4For Sale
 MLS ID #N14031772, RE/MAX HALLMARK YORK GROUP REALTY LTD.. TRREB
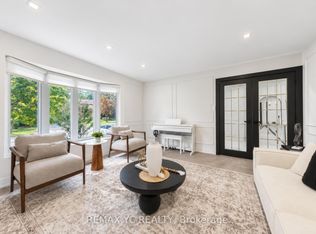
- C$1,288,0004 bd3 ba-- sqft63 Deerglen Ter, Aurora, ON L4G 6Y2For Sale
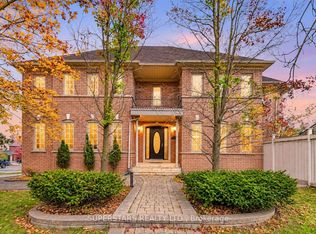 MLS ID #N14171912, SUPERSTARS REALTY LTD.. TRREB
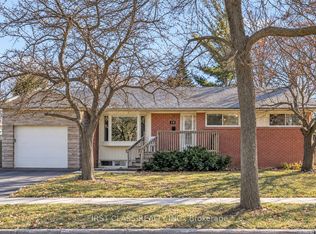
- C$1,299,0006 bd4 ba-- sqft87 Autumn Way, Aurora, ON L4G 4P7For Sale
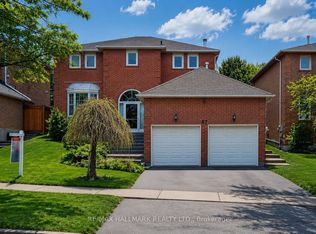 MLS ID #N14124202, RE/MAX HALLMARK REALTY LTD.. TRREB
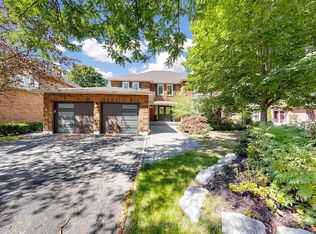
- C$1,290,0004 bd4 ba-- sqft129 Chiswick Cres, Aurora, ON L4G 6P1For Sale
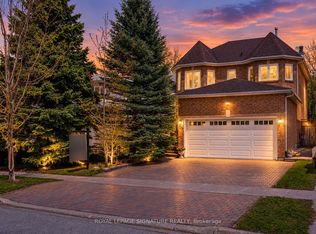 MLS ID #N13693956, NIMA KHADEM, CLHMS,MCNE,RENE, Broker. TRREB
