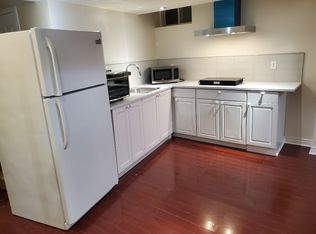
**** Enjoy the expansive, open backyard with lush green lawn and stunning unobstructed views, the perfect setting for outdoor living, entertaining, or simply soaking in natures beauty. Fully separate walk-out basement featuring a private entrance, its own kitchen, laundry, and living space ideal for extended family living or as a great mortgage helper playground, basketball court, Open Concept, Inviting & Immaculate Like A Model Having Approx. 2,200+ Sqft Of Finished Living Space.Surrounded By Nature,Park Greenspace & Privacy,This Executive Home Features 9Ft Ceilings/Main Fl,Chef-Style Eat-In Kitchen W/Centre Island,B/Splash('19),Quartz C/Top('19), & U/C Lighting.Dining Room & Family Room Overlook Expansive Park/Field Greenspace, W/Large Patio & ('19)Sun-Filled+Bright T/Out,Ample Storage, Spacious Bedrooms & Newly Renovated Ensuite('17) Complete This Perfect Family Home. interior garage access, Finished Lower Level Potential Nanny Suite W/Separate Walk-Up Entrance, Features: Laundry, Bedroom W/W-In Closet, Full Kitchen, Bath+ Landscaped B/Yard.(New Pavers('19) Direct Garage Entrance Inside Home.. Extras: S/S Appl:Stove,D/W,Micro,Newer Fridge(12/21); Wh-W/D-Main;Nest Thermostat;All Elf's+Window Cov;Gdo+1Remote.Basement Appl.Incl.White: Stove,Newer Fridge Whirpool, Micro, Stacked Wh/W/D ;Cac; Cvac.Hwt(R) Exclude: Primary Bdrm Elf.Roof+Siding '17;Furnace "16
For sale
C$1,088,000
614 McBean Ave N, Newmarket, ON L3X 2L5
4beds
4baths
Single Family Residence
Built in ----
2,870 Square Feet Lot
$-- Zestimate®
C$--/sqft
C$-- HOA
What's special
Stunning unobstructed viewsLarge patioAmple storageSpacious bedroomsNest thermostat
- 67 days |
- 21 |
- 2 |
Zillow last checked:
Listing updated:
Listed by:
KELLER WILLIAMS REFERRED URBAN REALTY
Source: TRREB,MLS®#: N13444952 Originating MLS®#: Toronto Regional Real Estate Board
Originating MLS®#: Toronto Regional Real Estate BoardFacts & features
Interior
Bedrooms & bathrooms
- Bedrooms: 4
- Bathrooms: 4
Primary bedroom
- Description: Primary Bedroom
- Level: Second
- Area: 16.54 Square Meters
- Area source: Other
- Dimensions: 5.30 x 3.12
Bedroom
- Description: Bedroom
- Level: Lower
- Area: 11.13 Square Meters
- Area source: Other
- Dimensions: 5.20 x 2.14
Bedroom 2
- Description: Bedroom 2
- Level: Second
- Area: 13.49 Square Meters
- Area source: Other
- Dimensions: 4.59 x 2.94
Bedroom 3
- Description: Bedroom 3
- Level: Second
- Area: 11.27 Square Meters
- Area source: Other
- Dimensions: 4.30 x 2.62
Breakfast
- Description: Breakfast
- Level: Ground
- Area: 9.7 Square Meters
- Area source: Other
- Dimensions: 2.94 x 3.30
Dining room
- Description: Dining Room
- Level: Ground
- Area: 9.92 Square Meters
- Area source: Other
- Dimensions: 3.20 x 3.10
Family room
- Description: Family Room
- Level: Ground
- Area: 16.29 Square Meters
- Area source: Other
- Dimensions: 5.43 x 3.00
Kitchen
- Description: Kitchen
- Level: Ground
- Area: 9.7 Square Meters
- Area source: Other
- Dimensions: 2.94 x 3.30
Office
- Description: Office
- Level: Lower
- Area: 4.83 Square Meters
- Area source: Other
- Dimensions: 2.30 x 2.10
Recreation
- Description: Recreation
- Level: Lower
- Area: 12.25 Square Meters
- Area source: Other
- Dimensions: 4.14 x 2.96
Heating
- Forced Air, Gas
Cooling
- Central Air
Features
- None
- Basement: Finished with Walk-Out,Separate Entrance
- Has fireplace: No
Interior area
- Living area range: 1500-2000 null
Property
Parking
- Total spaces: 5
- Parking features: Private
- Has attached garage: Yes
Features
- Stories: 2
- Pool features: None
Lot
- Size: 2,870 Square Feet
- Features: Irregular Lot, Park, Wooded/Treed, Other Shaped Lot
Details
- Parcel number: 036241572
Construction
Type & style
- Home type: SingleFamily
- Property subtype: Single Family Residence
Materials
- Brick, Vinyl Siding
- Foundation: Other
- Roof: Other
Utilities & green energy
- Sewer: Sewer
Community & HOA
Location
- Region: Newmarket
Financial & listing details
- Annual tax amount: C$5,546
- Date on market: 6/15/2026
Price history
Price history is unavailable.
Public tax history
Tax history is unavailable.
Climate risks
Neighborhood: L3X
Nearby schools
GreatSchools rating
No schools nearby
We couldn't find any schools near this home.
- C$--1 bd1 ba650 sqft610 McBean Ave, Newmarket, ON L3X2L5Off Market
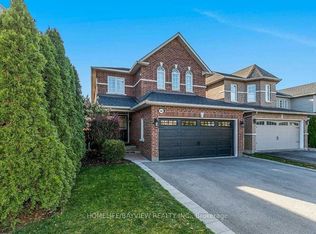
- C$1,7901 bd1 ba-- sqft644 McBean Ave, Newmarket, ON L3X2J5For Rent
- C$1,7001 bd1 ba-- sqft583 Pelletier Ct, Newmarket, ON L3X2N6For Rent

- C$969,0003 bd3 ba-- sqft416 Heddle Cres, Newmarket, ON L3X2J2For Sale

- C$899,0003 bd3 ba-- sqft434 Heddle Cres, Newmarket, ON L3X2J2For Sale
- C$849,8883 bd3 ba-- sqft479 Heddle Cres, Newmarket, ON L3X2J4For Sale
- C$889,0004 bd4 ba-- sqft478 Heddle Cres, Newmarket, ON L3X2J3For Sale
- C$1,9001 bd1 ba-- sqft521 Heddle Cres, Newmarket, ON L3X2J4For Rent
Similar homes
- C$1,097,0003 bd3 ba-- sqft822 Surin Ct, Newmarket, ON L3Y 8R4For Sale
 MLS ID #N13646234, CENTURY 21 LEADING EDGE REALTY INC.. TRREB
 - C$999,0003 bd4 ba-- sqft222 Forsyth Rd, Newmarket, ON L3Y 7Y9For Sale
 MLS ID #N13686354, CENTURY 21 HERITAGE GROUP LTD.. TRREB
 - C$1,099,0003 bd3 ba-- sqft230 Lancaster Ave, Newmarket, ON L3Y 5X2For Sale
 MLS ID #N13556398, ROYAL LEPAGE SIGNATURE REALTY. TRREB
 - C$1,298,0005 bd4 ba-- sqft599 Sandford St, Newmarket, ON L3X 1T4For Sale
 MLS ID #N13413630, CENTURY 21 REGAL REALTY INC.. TRREB
 - C$1,369,0004 bd4 ba-- sqft194 Chambers Cres, Newmarket, ON L3X 1T1For SaleMLS ID #N13671130, COLDWELL BANKER THE REAL ESTATE CENTRE. TRREB
- C$1,277,0005 bd4 ba-- sqft83 Bergin Rd, Newmarket, ON L3X 1S2For SaleMLS ID #N13588090, ROYAL LEPAGE VISION REALTY. TRREB
- C$1,050,0003 bd4 ba-- sqft507 Rourke Pl, Newmarket, ON L3Y 8S9For SaleMLS ID #N13438966, RE/MAX REAL ESTATE CENTRE INC.. TRREB
- C$1,199,0004 bd4 ba-- sqft440 Morley Cook Cres, Aurora, ON L3X 2M3For SaleMLS ID #N13436720, RE/MAX REALTRON TURNKEY REALTY. TRREB
- C$1,290,0004 bd4 ba-- sqft129 Chiswick Cres, Aurora, ON L4G 6P1For SaleMLS ID #N13693956, NIMA KHADEM, CLHMS,MCNE,RENE, Broker. TRREB
- C$1,299,0004 bd3 ba-- sqft310 Chambers Cres, Newmarket, ON L3X 1T2For SaleCentury 21 Canada
- C$779,0003 bd3 ba-- sqft143 Thoms Cres, Newmarket, ON L3Y 1C9For SaleMLS ID #N13665884, CENTURY 21 HERITAGE GROUP LTD.. TRREB
- C$1,225,0004 bd4 ba-- sqft793 Prest Way, Newmarket, ON L3X 0J7For SaleMLS ID #N13121246, COLDWELL BANKER THE REAL ESTATE CENTRE. TRREB
- C$1,169,0004 bd4 ba-- sqft25 Betony Dr, Richmond Hill, ON L4E 0V6For SaleMLS ID #N13547884, CENTURY 21 HERITAGE GROUP LTD.. TRREB
- C$1,098,0004 bd4 ba-- sqft88 Chelsea Cres, Bradford West Gwillimbury, ON L3Z 0J7For SaleMLS ID #N13574428, HOMELIFE/CIMERMAN REAL ESTATE LIMITED. TRREB
- C$1,059,9004 bd3 ba-- sqft239 Summerlyn Trl, Bradford West Gwillimbury, ON L3Z 0H8For SaleMLS ID #N13651642, YOUR HOME SOLD GUARANTEED REALTY INTERCITY PLUS INC.. TRREB
- C$1,249,9004 bd4 ba-- sqft45 Brookview Dr, Bradford West Gwillimbury, ON L3Z 0S6For SaleMLS ID #N13686424, KELLER WILLIAMS REFERRED URBAN REALTY. TRREB
- C$1,119,0004 bd3 ba-- sqft77 Pierce Pl, New Tecumseth, ON L0G 1W0For SaleMLS ID #N13676430, Royal LePage Security Real Estate. TRREB
- C$1,439,0004 bd4 ba-- sqft406 Hewitt Cir, Newmarket, ON L3X 2L8For SaleMLS ID #N12913216, ROYAL LEPAGE SIGNATURE REALTY. TRREB
- C$1,099,0003 bd3 ba-- sqft36 Edgemont Ct, Richmond Hill, ON L4S 2H8For SaleMLS ID #N13690724, RE/MAX REALTRON REALTY INC.. TRREB
- C$1,468,0006 bd6 ba-- sqft753 College Manor Dr, Newmarket, ON L3Y 8G6For SaleMLS ID #N13599092, BAY STREET INTEGRITY REALTY INC.. TRREB
