Welcome to a place you'll be proud to call home! This beautifully maintained 3+1 bedroom semi-detached home is nestled on a quiet, family-friendly Crescent in the highly sought-after south end of Newmarket. From the moment you arrive, you'll appreciate the exceptional curb appeal, manicured landscaping, and inviting atmosphere that make this home truly special. Step inside to discover a bright, open-concept main floor featuring gleaming hardwood floors throughout the living and dining rooms, creating the perfect space for everyday living and entertaining. The spacious eat-in kitchen offers a modern backsplash, updated appliances, under-cabinet lighting, and a convenient walkout to an oversized newer deck overlooking the fully fenced backyard. The upper level is highlighted by a stunning loft with hardwood flooring, perfect as a family room, home office, or play area. The generous primary bedroom features a luxurious 5-piece ensuite, while two additional spacious bedrooms provide ample room for a growing family. Adding tremendous value is the separate entrance leading to the fully finished basement, complete with a fourth bedroom, a 4-piece bathroom, a cozy recreation room, and abundant storage space making it ideal for extended family, guests, or multi-generational living. Lovingly cared for and tastefully updated, this move-in ready home offers peace of mind with major improvements including a newer furnace and central air conditioning (2024). Situated in one of Newmarket's most desirable neighbourhoods, you'll enjoy convenient access to excellent schools, parks, walking trails, the trendy downtown core, shopping, public transit, Highway 404, and every amenity your family needs. This exceptional home combines comfort, functionality and an outstanding location! Don't miss your opportunity to make it yours!
For sale
C$889,000
478 Heddle Cres, Newmarket, ON L3X 2J3
4beds
4baths
Single Family Residence
Built in ----
2,543 Square Feet Lot
$-- Zestimate®
C$--/sqft
C$-- HOA
What's special
Exceptional curb appealManicured landscapingBright open-concept main floorSpacious eat-in kitchenModern backsplashUpdated appliancesUnder-cabinet lighting
- 16 hours |
- 5 |
- 0 |
Zillow last checked:
Listing updated:
Listed by:
MAIN STREET REALTY LTD.
Source: TRREB,MLS®#: N13650610 Originating MLS®#: Toronto Regional Real Estate Board
Originating MLS®#: Toronto Regional Real Estate BoardFacts & features
Interior
Bedrooms & bathrooms
- Bedrooms: 4
- Bathrooms: 4
Primary bedroom
- Description: Primary Bedroom
- Level: Second
- Area: 13.63 Square Meters
- Area source: Other
- Dimensions: 3.84 x 3.55
Bedroom 2
- Description: Bedroom 2
- Level: Second
- Area: 8.44 Square Meters
- Area source: Other
- Dimensions: 3.07 x 2.75
Bedroom 3
- Description: Bedroom 3
- Level: Second
- Area: 6.53 Square Meters
- Area source: Other
- Dimensions: 2.72 x 2.40
Bedroom 4
- Description: Bedroom 4
- Level: Basement
- Area: 19.81 Square Meters
- Area source: Other
- Dimensions: 5.04 x 3.93
Breakfast
- Description: Breakfast
- Level: Main
- Area: 11.09 Square Meters
- Area source: Other
- Dimensions: 3.59 x 3.09
Dining room
- Description: Dining Room
- Level: Main
- Area: 16.71 Square Meters
- Area source: Other
- Dimensions: 5.46 x 3.06
Kitchen
- Description: Kitchen
- Level: Main
- Area: 7.92 Square Meters
- Area source: Other
- Dimensions: 2.82 x 2.81
Living room
- Description: Living Room
- Level: Main
- Area: 16.71 Square Meters
- Area source: Other
- Dimensions: 5.46 x 3.06
Loft
- Description: Loft
- Level: Second
- Area: 14.31 Square Meters
- Area source: Other
- Dimensions: 4.77 x 3.00
Recreation
- Description: Recreation
- Level: Basement
- Area: 8.8 Square Meters
- Area source: Other
- Dimensions: 3.86 x 2.28
Heating
- Forced Air, Gas
Cooling
- Central Air
Features
- None
- Basement: Finished,Separate Entrance
- Has fireplace: No
Interior area
- Living area range: 1100-1500 null
Video & virtual tour
Property
Parking
- Total spaces: 4
- Parking features: Mutual
- Has attached garage: Yes
Features
- Stories: 2
- Pool features: None
Lot
- Size: 2,543 Square Feet
- Features: Park, Public Transit, Rec./Commun.Centre, School
Details
- Parcel number: 036241435
Construction
Type & style
- Home type: SingleFamily
- Property subtype: Single Family Residence
- Attached to another structure: Yes
Materials
- Brick, Vinyl Siding
- Foundation: Concrete
- Roof: Asphalt Shingle
Utilities & green energy
- Sewer: Sewer
Community & HOA
Location
- Region: Newmarket
Financial & listing details
- Annual tax amount: C$4,586
- Date on market: 8/7/2026
M
MAIN STREET REALTY LTD.
By pressing Contact Agent, you agree that the real estate professional identified above may call/text you about your search, which may involve use of automated means and pre-recorded/artificial voices. You don't need to consent as a condition of buying any property, goods, or services. Message/data rates may apply. You also agree to our Terms of Use. Zillow does not endorse any real estate professionals. We may share information about your recent and future site activity with your agent to help them understand what you're looking for in a home.
Price history
Price history is unavailable.
Public tax history
Tax history is unavailable.
Climate risks
Neighborhood: L3X
Nearby schools
GreatSchools rating
No schools nearby
We couldn't find any schools near this home.
- C$864,2003 bd3 ba-- sqft479 Heddle Cres, Newmarket, ON L3X2J4For Sale
- C$899,0003 bd3 ba-- sqft434 Heddle Cres, Newmarket, ON L3X2J2For Sale
- C$699,0002 bd2 ba-- sqft520 Silken Laumann Dr #17, Newmarket, ON L3X2S7For Sale
- C$--1 bd1 ba650 sqft610 McBean Ave, Newmarket, ON L3X2L5Off Market
- C$988,0004 bd4 ba-- sqft614 McBean Ave N, Newmarket, ON L3X2L5For Sale
- C$1,7001 bd1 ba-- sqft583 Pelletier Ct, Newmarket, ON L3X2N6For Rent
- C$1,699,0003 bd3 ba-- sqft727 Madeline Hts, Newmarket, ON L3X2J6For Sale
- C$1,980,0005 bd3 ba-- sqft585 Holgate Cir, Newmarket, ON L3X1V8For Sale
Similar homes
- C$899,0003 bd3 ba-- sqft434 Heddle Cres, Newmarket, ON L3X 2J2For SaleMLS ID #N13646332, HOMELIFE LANDMARK REALTY INC.. TRREB
- C$880,0004 bd4 ba-- sqft171 Burgess Cres, Newmarket, ON L3X 2T9For Sale
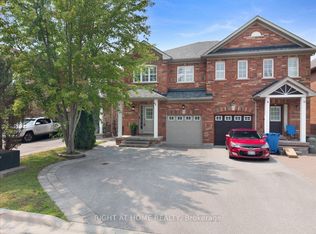 MLS ID #N13632730, RIGHT AT HOME REALTY INC.. TRREB
 - C$879,0004 bd2 ba-- sqft383 Sandford St, Newmarket, ON L3Y 4S5For Sale
 MLS ID #N13647774, RE/MAX REALTRON REALTY INC.. TRREB
 - C$849,9004 bd3 ba-- sqft771 Gorham St, Newmarket, ON L3Y 1L7For Sale
 MLS ID #N13652816, RE/MAX REALTRON REALTY INC.. TRREB
 - C$849,9004 bd2 ba-- sqft233 Thoms Cres, Newmarket, ON L3Y 1C9For SaleMLS ID #N13645958, MAIN STREET REALTY LTD.. TRREB
- C$864,2003 bd3 ba-- sqft479 Heddle Cres, Newmarket, ON L3X 2J4For SaleMLS ID #N13600518, HOMELIFE EAGLE REALTY INC.. TRREB
- C$899,0004 bd2 ba-- sqft388 Eagle St, Newmarket, ON L3Y 1K4For SaleMLS ID #N13589928, WOODSVIEW REALTY INC.. TRREB
- C$899,9994 bd2 ba-- sqft98 Don Mor Dr, Newmarket, ON L3Y 1G7For SaleMLS ID #N13596510, LPT REALTY. TRREB
- C$895,0003 bd4 ba-- sqft558 Willowick Dr, Newmarket, ON L3X 2A6For SaleMLS ID #N13521312, RE/MAX REALTRON REALTY INC.. TRREB
- C$938,8884 bd2 ba-- sqft388 Handley Cres, Newmarket, ON L3Y 4T4For SaleMLS ID #N13628522, CENTURY 21 PERCY FULTON LTD.. TRREB
- C$1,099,9004 bd3 ba-- sqft123 Woodbury Cres, Newmarket, ON L3X 2T3For SaleMLS ID #N13638190, RE/MAX REALTRON REALTY INC.. TRREB
- C$898,8804 bd3 ba-- sqft304 Roywood Cres, Newmarket, ON L3Y 1A5For SaleMLS ID #N13569240, RIGHT AT HOME REALTY INC.. TRREB
- C$988,0004 bd4 ba-- sqft614 McBean Ave N, Newmarket, ON L3X 2L5For SaleMLS ID #N13444952, FOREST HILL REAL ESTATE INC.. TRREB
- C$848,0003 bd4 ba-- sqft91 Downey Cir, Aurora, ON L4G 7E8For SaleMLS ID #N13644226, REMAX YOUR COMMUNITY REALTY. TRREB
- C$858,0003 bd4 ba-- sqft104 Gordon Cir, Newmarket, ON L3Y 0C9For SaleMLS ID #N13633116, EXP REALTY. TRREB
- C$820,0003 bd3 ba-- sqft204 Burgess Cres, Newmarket, ON L3X 2T9For SaleMLS ID #N13637838, RIGHT AT HOME REALTY INC.. TRREB
- C$809,9003 bd3 ba-- sqft86 Coleridge Dr, Newmarket, ON L3X 2T5For SaleMLS ID #N13637324, REAL BROKER ONTARIO LTD.. TRREB
- C$699,0003 bd2 ba-- sqft412 Andrew St, Newmarket, ON L3Y 1H4For SaleMLS ID #N13639046, RE/MAX REALTRON REALTY INC.. TRREB
- C$899,0003 bd2 ba-- sqft405 Dixon Blvd, Newmarket, ON L3Y 5C5For SaleMLS ID #N13606788, KINGSWAY REAL ESTATE. TRREB
- C$909,0004 bd4 ba-- sqft50 Widdifield Ave, Newmarket, ON L3X 1Z4For SaleMLS ID #N13549440, RE/MAX CROSSROADS REALTY INC.. TRREB
