Welcome To This Exceptional Open-Concept Bungalow In Prestigious Stonehaven-Wyndham! Situated On A Quiet Court And Backing Onto Conservation, This Beautiful Home Offers Exceptional Privacy And Scenic Views. Approx. 4,400 Sq.Ft. Of Total Living Space Including A Finished Walk-Out Basement Featuring A Self-Contained 2-Bedroom Apartment With Two Separate Walk-Outs, Ideal For Extended Family, Nanny Suite Or Additional Living Space.Main Floor Features 9-Ft Ceilings Throughout With Approximately 12-Ft Cathedral Ceilings In The Grand Foyer And Living Room, Creating An Airy And Elegant Atmosphere. Functional Open-Concept Layout With Hardwood And Ceramic Flooring Throughout The Main Level. Bright Sunroom Overlooking The Backyard And Conservation Area.Well-Maintained Home With Numerous Recent Updates, Including A New Furnace (2025), Complete Interior Renovation And Newly Refinished Driveway (2024). Equipped With A Smart Home Security System Allowing Mobile Control Of Alarm Functions, Exterior Lighting And Live Video Monitoring. Additional Features Include A 6-Zone Irrigation System, Central Water Softener And Drinking Water Filtration System For Added Comfort And Convenience.Premium 60' x 132' Lot In One Of Newmarket's Most Desirable Neighbourhoods. Conveniently Located Near Top-Ranked Schools, Parks, Trails, Public Transit, Shopping, Restaurants, Southlake Hospital, Highway 404 And All Amenities. An Exceptional Opportunity For Families Seeking Spacious One-Level Living In A Mature Executive Community.
For sale
C$1,980,000
585 Holgate Cir, Newmarket, ON L3X 1V8
5beds
3baths
Single Family Residence
Built in ----
7,920 Square Feet Lot
$-- Zestimate®
C$--/sqft
C$-- HOA
What's special
Open-concept bungalowBacking onto conservationScenic viewsFinished walk-out basementAiry and elegant atmosphereFunctional open-concept layoutSpacious one-level living
- 64 days |
- 8 |
- 0 |
Zillow last checked:
Listing updated:
Listed by:
LPT REALTY
Source: TRREB,MLS®#: N13226130 Originating MLS®#: Toronto Regional Real Estate Board
Originating MLS®#: Toronto Regional Real Estate BoardFacts & features
Interior
Bedrooms & bathrooms
- Bedrooms: 5
- Bathrooms: 3
Primary bedroom
- Level: Main
- Dimensions: 5.47 x 5.04
Bedroom 2
- Level: Main
- Dimensions: 3.1 x 3.05
Bedroom 3
- Level: Main
- Dimensions: 3.79 x 3.19
Bedroom 4
- Level: Lower
- Dimensions: 3.81 x 3.51
Bedroom 5
- Level: Lower
- Dimensions: 3.45 x 3.29
Breakfast
- Level: Main
- Dimensions: 4.17 x 3.33
Dining room
- Level: Main
- Dimensions: 3.67 x 3.67
Family room
- Level: Main
- Dimensions: 4.74 x 3.4
Kitchen
- Level: Lower
- Dimensions: 7.27 x 5.75
Kitchen
- Level: Main
- Dimensions: 4.03 x 3.96
Living room
- Level: Main
- Dimensions: 5.24 x 3.72
Recreation
- Level: Lower
- Dimensions: 9.99 x 7.4
Heating
- Forced Air, Gas
Cooling
- Central Air
Features
- Other
- Flooring: Carpet Free
- Basement: Apartment,Finished with Walk-Out
- Has fireplace: Yes
Interior area
- Living area range: 2000-2500 null
Property
Parking
- Total spaces: 6
- Parking features: Private
- Has garage: Yes
Features
- Pool features: None
Lot
- Size: 7,920 Square Feet
- Features: Cul de Sac/Dead End, Golf, Hospital, Park, Rec./Commun.Centre, School
Details
- Parcel number: 036230650
Construction
Type & style
- Home type: SingleFamily
- Architectural style: Bungalow
- Property subtype: Single Family Residence
Materials
- Brick
- Foundation: Concrete
- Roof: Asphalt Shingle
Utilities & green energy
- Sewer: Sewer
Community & HOA
Location
- Region: Newmarket
Financial & listing details
- Annual tax amount: C$7,935
- Date on market: 6/2/2026
L
LPT REALTY
By pressing Contact Agent, you agree that the real estate professional identified above may call/text you about your search, which may involve use of automated means and pre-recorded/artificial voices. You don't need to consent as a condition of buying any property, goods, or services. Message/data rates may apply. You also agree to our Terms of Use. Zillow does not endorse any real estate professionals. We may share information about your recent and future site activity with your agent to help them understand what you're looking for in a home.
Price history
Price history is unavailable.
Public tax history
Tax history is unavailable.
Climate risks
Neighborhood: L3X
Nearby schools
GreatSchools rating
No schools nearby
We couldn't find any schools near this home.
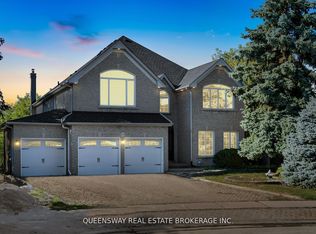
- C$2,520,0005 bd6 ba-- sqft619 Culler Mews, Newmarket, ON L3X1V8For Sale
- C$2,200,0004 bd5 ba-- sqft646 Brooker Rdg, Newmarket, ON L3X1V7For Sale

- C$1,520,0005 bd4 ba-- sqft638 Gagnon Pl, Newmarket, ON L3X1V8For Sale

- C$699,0002 bd2 ba-- sqft520 Silken Laumann Dr #17, Newmarket, ON L3X2S7For Sale
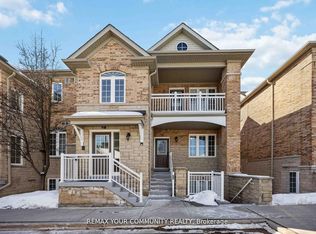
- C$1,7001 bd1 ba-- sqft798 Hilton Blvd, Newmarket, ON L3X2H6For Rent
- C$3,0003 bd3 ba-- sqft130 Major Cres, Aurora, ON L4G0X5For Rent
- C$864,2003 bd3 ba-- sqft479 Heddle Cres, Newmarket, ON L3X2J4For Sale
- C$3,8505 bd4 ba-- sqft813 Stonehaven Ave, Newmarket, ON L3X2K3For Rent
Similar homes
- C$2,150,0007 bd5 ba-- sqft816 Norwick Rd, Newmarket, ON L3X 1K8For Sale
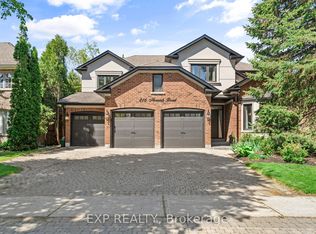 MLS ID #N13489308, EXP REALTY. TRREB
 - C$1,989,0004 bd5 ba-- sqft112 Tyler St, Aurora, ON L4G 2N3For Sale
 MLS ID #N13232424, LPT REALTY. TRREB
 - C$1,699,0005 bd5 ba-- sqft19 Heaney Ct, Aurora, ON L4G 0J7For Sale
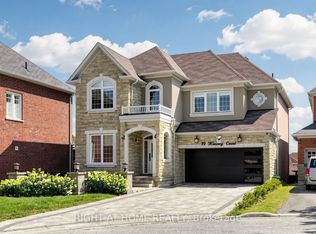 MLS ID #N13606264, RIGHT AT HOME REALTY INC.. TRREB
 - C$1,579,0006 bd7 ba-- sqft363 Penn Ave, Newmarket, ON L3Y 2S7For Sale
 MLS ID #N13624332, EXP REALTY. TRREB
 - C$1,680,0006 bd5 ba-- sqft1168 McTavish Dr, Newmarket, ON L3X 0A7For SaleMLS ID #N13497026, LPT REALTY. TRREB
- C$1,199,0004 bd5 ba-- sqft860 Hollander Rd, Newmarket, ON L3Y 8G9For SaleMLS ID #N13599338, EXP REALTY. TRREB
- C$2,035,0005 bd4 ba-- sqft18 Rossini Dr, Richmond Hill, ON L4E 0R5For SaleMLS ID #N13181634, RIFE REALTY. TRREB
- C$1,998,0007 bd5 ba-- sqft14190 Mount Hope Rd, Caledon, ON L7E 3K3For SaleMLS ID #W13620646, LPT REALTY. TRREB
- C$2,099,9005 bd4 ba-- sqft17 Chamberlain Ct, King, ON L0G 1N0For SaleMLS ID #N13633296, EXP REALTY. TRREB
- C$2,188,8885 bd6 ba-- sqft143 Cambridge Cres, Richmond Hill, ON L4C 6G1For SaleMLS ID #N13621150, PROPERTY.CA INC.. TRREB
- C$2,098,0005 bd5 ba-- sqft9 Backhouse Dr, Richmond Hill, ON L4E 1M8For SaleMLS ID #N13479148, EXP REALTY. TRREB
- C$1,988,0005 bd5 ba-- sqft76 Silver Rose Cres, Markham, ON L6C 1W6For SaleMLS ID #N13534126, KW Living Realty. TRREB
- C$1,799,0004 bd4 ba-- sqft113 Burns Blvd, King, ON L7B 0M5For SaleMLS ID #N13597506, LPT REALTY. TRREB
- C$1,899,0004 bd5 ba-- sqft41 Country Club Cres, Uxbridge, ON L9P 0B8For SaleMLS ID #N13546338, FARQUHARSON REALTY LIMITED. TRREB
- C$2,149,0005 bd5 ba-- sqft5 Wolford Ct, Georgina, ON L4P 0B1For SaleMLS ID #N13039716, LPT REALTY. TRREB
- C$1,349,9995 bd4 ba-- sqft320 Dowson Loop, Newmarket, ON L3X 3G2For SaleMLS ID #N13536652, EXP REALTY. TRREB
- C$1,799,0005 bd4 ba-- sqft16 Wainwright Ave, Richmond Hill, ON L4C 5R5For SaleMLS ID #N13600364, EXP REALTY. TRREB
- C$2,049,0005 bd5 ba-- sqft568 Grand Trunk Ave, Vaughan, ON L6A 0R4For SaleMLS ID #N13610190, INTERCITY REALTY INC.. TRREB
- C$1,998,0006 bd4 ba-- sqft70 Current Dr, Richmond Hill, ON L4S 0M9For SaleMLS ID #N12956362, KW Living Realty. TRREB
- C$1,087,0005 bd4 ba-- sqft272 Elman Cres, Newmarket, ON L3Y 7X4For SaleMLS ID #N13525208, ZOLO REALTY. TRREB
