If You Are Looking For An Executive Bungalow In A Prestigious, Private Neighbourhood, Your Search Stops At 5 Wolford Court. Nestled On Quiet Cul De Sac Offering Privacy With A Community Feel, Plus A Short Stroll To Private Resident's Lake Access With Dock. Imagine Effortless Summer Days By The Lake, And Evening Walks With Exquisite Sunsets. This Sprawling 2,847 Sq Ft Custom Bungalow On An Almost 1 Acre Lot Has Been Impeccably Maintained And Showcases Timeless Architectural Details, Including Elegant Archways, Stately Pillars, Soaring Ceilings, And Expansive Windows That Fill The Home With Natural Light. Designed For Both Comfort, Accessibility And Versatility, This Spotless Home Offers 3+2 Bedrooms And 5 Bathrooms, Along With Two Double-Car Garages (4-Car Total) - Ideal For Growing Or Multi-Generational Families, Downsizers Seeking Space, Or Car Enthusiasts. The Main Level Features Three Generous Bedroom Suites, Each With Its Own Ensuite And Ample Closet Space, Including One Ideally Positioned Near The Front Entry - Perfect For A Private Home Office. Entertain Elegantly In The Formal Living And Dining Rooms, And Enjoy Gatherings In The Expansive Family Room Highlighted By A Gas Fireplace And Dramatic Windows Overlooking The Surrounding Greenery. The Eat-In Kitchen Offers A Functional Layout With Walk-Out Access To The Backyard, Complete With A Built-In Double Wall Oven, Ceramic Cooktop, And Abundant Cabinetry. The Lower Level Features High Ceilings, Large Windows, Two Additional Bedrooms, Full Bathroom, And An Expansive Open Area Ready To Be Finished To Suit Your Lifestyle - Whether A Recreation Space, Home Gym, Or In-Law Suite. Outside, The Fully-Fenced And Gated Yard Offers Year-Round Scenic Vistas Of Nature, Mature Trees And The Lake. The Long Driveway Holds 14+ Vehicles - Space For Guests, Family, And Your Toys! Just Minutes To Shops, Scenic Lake Drive North, And Only 10 Minutes To Highway 404 For Easy Commuting.
For sale
C$2,149,000
5 Wolford Ct, Georgina, ON L4P 0B1
5beds
5baths
Single Family Residence
Built in ----
0.89 Acres Lot
$-- Zestimate®
C$--/sqft
C$-- HOA
What's special
Timeless architectural detailsElegant archwaysStately pillarsSoaring ceilingsPrivate home officeBuilt-in double wall ovenCeramic cooktop
- 93 days |
- 22 |
- 0 |
Zillow last checked:
Listing updated:
Listed by:
LPT REALTY
Source: TRREB,MLS®#: N13039716 Originating MLS®#: Toronto Regional Real Estate Board
Originating MLS®#: Toronto Regional Real Estate BoardFacts & features
Interior
Bedrooms & bathrooms
- Bedrooms: 5
- Bathrooms: 5
Living room
- Level: Main
- Dimensions: 3.64 x 3.37
Heating
- Forced Air, Gas
Cooling
- Central Air
Appliances
- Included: Water Heater
Features
- Primary Bedroom - Main Floor, Wheelchair Access
- Basement: Full,Partially Finished
- Has fireplace: Yes
- Fireplace features: Natural Gas
Interior area
- Living area range: 2500-3000 null
Video & virtual tour
Property
Parking
- Total spaces: 18
- Parking features: Private Double
- Has garage: Yes
Accessibility
- Accessibility features: Hard/Low Nap Floors, Low Cabinetry, Low Counters, Modified Bathroom Counter, Modified Kitchen Counter, Open Floor Plan, Roll-In Shower, Roll-Under Sink, Shower Stall, Stair Lift, Wheelchair Access
Features
- Exterior features: Landscaped, Year Round Living, Private Dock
- Pool features: None
- Has view: Yes
- View description: Lake
- Has water view: Yes
- Water view: Lake,Partially Obstructive
- Waterfront features: Dock, WaterfrontCommunity, Lake
- Body of water: Lake Simcoe
Lot
- Size: 0.89 Acres
- Features: Cul de Sac/Dead End, Golf, Lake Access, Lake/Pond, Marina, Public Transit, Irregular Lot
- Topography: Flat
Details
- Parcel number: 034970259
Construction
Type & style
- Home type: SingleFamily
- Architectural style: Bungalow
- Property subtype: Single Family Residence
Materials
- Brick
- Foundation: Poured Concrete
- Roof: Asphalt Shingle
Utilities & green energy
- Sewer: Sewer
Community & HOA
Location
- Region: Georgina
Financial & listing details
- Annual tax amount: C$12,127
- Date on market: 4/24/2026
LPT REALTY
LPT REALTY
By pressing Contact Agent, you agree that the real estate professional identified above may call/text you about your search, which may involve use of automated means and pre-recorded/artificial voices. You don't need to consent as a condition of buying any property, goods, or services. Message/data rates may apply. You also agree to our Terms of Use. Zillow does not endorse any real estate professionals. We may share information about your recent and future site activity with your agent to help them understand what you're looking for in a home.
Price history
Price history is unavailable.
Public tax history
Tax history is unavailable.
Climate risks
Neighborhood: L4P
Nearby schools
GreatSchools rating
No schools nearby
We couldn't find any schools near this home.
- C$2,300,0004 bd5 ba-- sqft9 Wolford Ct, Georgina, ON L4P0B1For Sale

- C$14,995,0009 bd8 ba-- sqft736 Lake Dr N, Georgina, ON L4P3C8For Sale
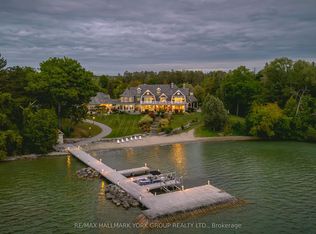
- C$5,500,0009 bd4 ba-- sqft700 Lake Dr N, Georgina, ON L4P3C8For Sale
- C$5,999,00014 bd8 ba-- sqft678 Lake Dr E, Georgina, ON L4P3E9For Sale
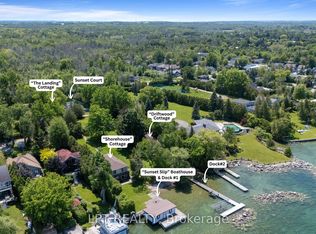
- C$--3 bd3 ba2.4k sqft939 Lake Dr N #1, Georgina, ON L4P3E9Off Market
- C$3,500,0004 bd4 ba-- sqft664 Lake Dr N, Georgina, ON L4P3C8For Sale
- C$395,0008,938.178 Square Feet970 Metro Rd N, Georgina, ON L4P3E9Lot/Land
- C$949,0003 bd2 ba-- sqft1031 Metro Rd, Georgina, ON L4P3E9For Sale
Similar homes
- C$1,999,9998 bd5 ba-- sqft838 Elmwood St, Georgina, ON L4P 3E9New Construction
 MLS ID #N13582628, LPT REALTY. TRREB
 - C$1,990,0003 bd3 ba-- sqft165 Lake Dr E, Georgina, ON L4P 3E9For Sale
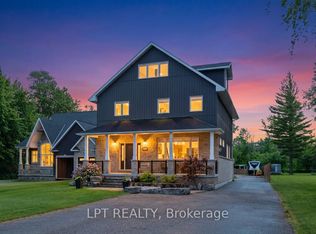 MLS ID #N13444336, LPT REALTY. TRREB
 - C$1,289,9995 bd4 ba-- sqft36 Chartwell Cres, Georgina, ON L4P 3N8For Sale
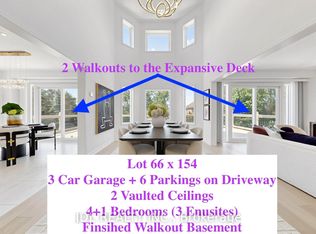 MLS ID #N13602026, JDL REALTY INC.. TRREB
 - C$2,198,0005 bd7 ba-- sqft12 Canal St, Georgina, ON L4P 1K5For Sale
 MLS ID #N13425564, EXP REALTY. TRREB
 - C$2,395,0005 bd6 ba-- sqft108 Avenue Rd, Newmarket, ON L3Y 1N3New ConstructionMLS ID #N13605696, COMFLEX REALTY INC.. TRREB
- C$1,849,0004 bd5 ba-- sqft1894 Simcoe Blvd, Innisfil, ON L9S 4N4For SaleMLS ID #N13117772, CENTURY 21 HERITAGE GROUP LTD.. TRREB
- C$1,599,9904 bd4 ba-- sqft756 3rd Ave, Georgina, ON L0E 1S0For SaleMLS ID #N13519590, DREAM MAKER REALTY INC.. TRREB
- C$1,550,0003 bd2 ba-- sqft145 Lake Dr N, Georgina, ON L4P 3C8For SaleMLS ID #N13220342, LPT REALTY. TRREB
- C$1,170,0006 bd5 ba-- sqft287 Elmview Gdns, Georgina, ON L4P 1E9For SaleMLS ID #N13451278, EXP REALTY. TRREB
- C$2,398,0005 bd4 ba-- sqft7 Maplehyrn Ave, East Gwillimbury, ON L0G 1V0For SaleMLS ID #N13536704, RE/MAX REALTRON REALTY INC.. TRREB
- C$1,350,0006 bd3 ba-- sqft11 Red Robin Rd, Georgina, ON L4P 3E9For SaleMLS ID #N13173674, JDL REALTY INC.. TRREB
- C$1,128,0004 bd3 ba-- sqft204 The Queensway S, Georgina, ON L4P 2A6For SaleMLS ID #N13544064, LPT REALTY. TRREB
- C$1,198,0004 bd4 ba-- sqft59 King St, Georgina, ON L0E 1R0For SaleMLS ID #N13449346, LPT REALTY. TRREB
- C$1,890,0004 bd3 ba-- sqft8923 Morning Glory Rd, Georgina, ON L0E 1N0For SaleMLS ID #N12842888, LPT REALTY. TRREB
- C$1,975,8885 bd4 ba-- sqft15 Byers St, Springwater, ON L9X 2A3For SaleMLS ID #S13538086, LPT REALTY. TRREB
- C$1,288,0004 bd5 ba-- sqft56 Connell Dr, Georgina, ON L4P 0J5For SaleMLS ID #N13471492, JDL REALTY INC.. TRREB
- C$2,149,0005 bd4 ba-- sqft888 Cresta Rider Pl, Newmarket, ON L3X 1L5For SaleMLS ID #N13205564, SAGE REAL ESTATE LIMITED. TRREB
- C$2,195,0005 bd4 ba-- sqft653 Exceller Cir, Newmarket, ON L3X 1P6For SaleMLS ID #N13585966, RE/MAX REALTRON REALTY INC.. TRREB
- C$1,175,0004 bd3 ba-- sqft89 River St, Georgina, ON L0E 1R0For SaleMLS ID #N13560402, EXP REALTY. TRREB
- C$1,849,9004 bd4 ba-- sqft70 Kilkenny Trl, Bradford West Gwillimbury, ON L3Z 3C5For SaleMLS ID #N13052594, SOURCE 4 REALTY INC.. TRREB
