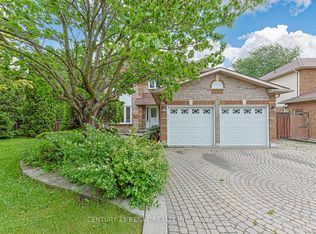
Rare Find! Experience luxury living in this stunning, totally renovated 4+2-bedroom home on a super 49.25 x 147 lot. Full custom renovation has been completed, transforming this property into a spacious, bright, and inviting home with an amazing basement apartment and a separate walk-up entrance. Two kitchens and two laundry areas, with one of each on the main floor and in the basement. The property boasts oversized windows throughout, enhancing the home's bright and spacious feel. Two bedrooms and a large living and dining area, great for extended family or potential rental use. Income from the basement: $2,500.Located in the desirable, high-demand area of Aurora Highlands, this home is a true gem. Upstairs features 4 bedrooms, a beautiful open-concept floor plan, a custom kitchen, a picture window in the dining room, and a luxurious oversized primary bedroom with a spa ensuite featuring a huge frameless stand-up shower and soaking tub. The lower level features a large eat-in kitchen, 2 bedrooms, and a lovely living room. This is a true turnkey property with potential rental income of $6,800 a month. Minutes to private schools: SAC, St. Anne's, The Country Day School, and Villanova College, as well as public, separate, and French immersion schools. Steps to Case Woodlot walking trails and golf, making this a great location.
For sale
C$1,498,800
57 Haskell Cres, Aurora, ON L4G 5T4
6beds
4baths
Single Family Residence
Built in ----
7,271 Square Feet Lot
$-- Zestimate®
C$--/sqft
C$-- HOA
What's special
Amazing basement apartmentSeparate walk-up entranceTwo kitchensTwo laundry areasOversized windows throughoutBright and spacious feelBeautiful open-concept floor plan
- 1 day
- 4
- 1
Zillow last checked:
Listing updated:
Listed by:
SUTTON GROUP-ADMIRAL REALTY INC.
Source: TRREB,MLS®#: N14145496 Originating MLS®#: Toronto Regional Real Estate Board
Facts & features
Interior
Bedrooms & bathrooms
- Bedrooms: 6
- Bathrooms: 4
Heating
- Forced Air, Gas
Cooling
- Central Air
Features
- Flooring: Carpet Free
- Basement: Apartment,Finished,Walk-Up Access,Separate Entrance
- Has fireplace: Yes
- Fireplace features: Electric
Interior area
- Living area range: 2000-2500 null
Video & virtual tour
Property
Parking
- Total spaces: 6
- Parking features: Private Double
- Has attached garage: Yes
Features
- Stories: 2
- Pool features: None
Lot
- Size: 7,271 Square Feet
- Features: Golf, Greenbelt/Conservation, Park, Public Transit, School
Details
- Parcel number: 0
Construction
Type & style
- Home type: SingleFamily
- Property subtype: Single Family Residence
Materials
- Brick
- Foundation: Concrete
- Roof: Asphalt Shingle
Utilities & green energy
- Sewer: Sewer
Community & HOA
Location
- Region: Aurora
Financial & listing details
- Annual tax amount: C$6,760
- Date on market: 11/3/2026
Price history
Price history is unavailable.
Public tax history
Tax history is unavailable.
Climate risks
Neighborhood: L4G
Nearby schools
GreatSchools rating
No schools nearby
We couldn't find any schools near this home.
Similar homes
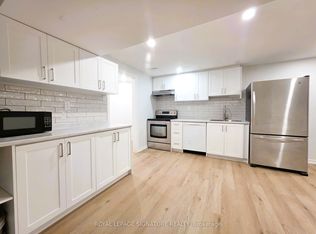
- C$1,650,0003 bd4 ba-- sqft105 Murray Dr, Aurora, ON L4G 2C4For Sale
 MLS ID #N13523894, RE/MAX REALTRON REALTY INC.. TRREB
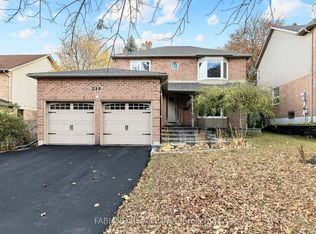
- C$1,699,0007 bd5 ba-- sqft176 Timpson Dr, Aurora, ON L4G 5N2For Sale
 MLS ID #N13742594, RE/MAX IMPERIAL REALTY INC.. TRREB
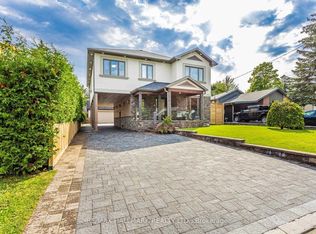
- C$1,499,9995 bd4 ba-- sqft114 Selwyn Rd, Richmond Hill, ON L4E 5E3For Sale
 MLS ID #N13798206, RE/MAX METROPOLIS REALTY. TRREB
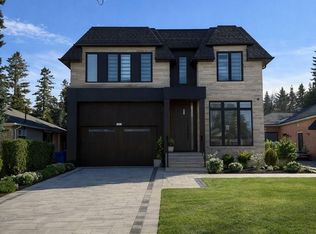
- C$1,245,0005 bd4 ba-- sqft599 Sandford St, Newmarket, ON L3X 1T4For Sale
 MLS ID #N13816712, CENTURY 21 REGAL REALTY INC.. TRREB
