Welcome to 63 Ken Sinclair Cres! Prestigious Gated Closed Community By Brookfield, On Prime Lot, Safe & Family Oriented Community With Parkette Inside. Located In The Heart Of Aurora. Approximately 2960Sq Ft Featuring Soaring 10Ft Ceilings On Main, 9Ft 2nd Flr And Bsmt. Large Master Ensuite W/ Heated Washroom Floors. Open Concept Chef's Kitchen W/ Centre Island, Quartz Countertops & Walkout To Deck. Enclave Living At Its Finest. Be The First To Move In And Enjoy!
New construction
C$1,399,999
63 Ken Sinclair Cres, Aurora, ON L4G 3J1
4beds
4baths
Single Family Residence
Built in ----
4,602 Square Feet Lot
$-- Zestimate®
C$--/sqft
C$-- HOA
What's special
Prime lotParkette insideLarge master ensuiteHeated washroom floorsCentre islandQuartz countertopsWalkout to deck
- 171 days
- 30
- 0
Zillow last checked:
Listing updated:
Listed by:
T-ONE GROUP REALTY INC.,
Source: TRREB,MLS®#: N13097898 Originating MLS®#: Toronto Regional Real Estate Board
Originating MLS®#: Toronto Regional Real Estate BoardFacts & features
Interior
Bedrooms & bathrooms
- Bedrooms: 4
- Bathrooms: 4
Primary bedroom
- Description: Primary Bedroom
- Level: Second
- Area: 258.4 Square Meters
- Area source: Other
- Dimensions: 17.00 x 15.20
Bedroom 2
- Description: Bedroom 2
- Level: Second
- Area: 153.4 Square Meters
- Area source: Other
- Dimensions: 11.80 x 13.00
Bedroom 3
- Description: Bedroom 3
- Level: Second
- Area: 156 Square Meters
- Area source: Other
- Dimensions: 12.00 x 13.00
Bedroom 4
- Description: Bedroom 4
- Level: Second
- Area: 205.4 Square Meters
- Area source: Other
- Dimensions: 15.80 x 13.00
Breakfast
- Description: Breakfast
- Level: Main
- Area: 128 Square Meters
- Area source: Other
- Dimensions: 12.80 x 10.00
Den
- Description: Den
- Level: Main
- Area: 129.92 Square Meters
- Area source: Other
- Dimensions: 11.60 x 11.20
Dining room
- Description: Dining Room
- Level: Main
- Area: 156 Square Meters
- Area source: Other
- Dimensions: 12.00 x 13.00
Great room
- Description: Great Room
- Level: Main
- Area: 243.36 Square Meters
- Area source: Other
- Dimensions: 15.60 x 15.60
Kitchen
- Description: Kitchen
- Level: Main
- Area: 117.76 Square Meters
- Area source: Other
- Dimensions: 12.80 x 9.20
Heating
- Forced Air, Gas
Cooling
- Central Air
Features
- None
- Basement: Unfinished
- Has fireplace: Yes
Interior area
- Living area range: 2500-3000 null
Property
Parking
- Total spaces: 4
- Parking features: Private
- Has attached garage: Yes
Features
- Stories: 2
- Pool features: None
Lot
- Size: 4,602 Square Feet
Details
- Parcel number: 298880042
Construction
Type & style
- Home type: SingleFamily
- Property subtype: Single Family Residence
Materials
- Brick, Stone
- Foundation: Unknown
- Roof: Unknown
Condition
- New Construction
- New construction: Yes
Utilities & green energy
- Sewer: Sewer
Community & HOA
Location
- Region: Aurora
Financial & listing details
- Annual tax amount: C$9,351
- Date on market: 5/7/2026
Price history
Price history is unavailable.
Public tax history
Tax history is unavailable.
Climate risks
Neighborhood: L4G
Nearby schools
GreatSchools rating
No schools nearby
We couldn't find any schools near this home.

Similar homes
- C$1,568,0005 bd4 ba-- sqft100 Carlyle Cres, Aurora, ON L4G 6P7For Sale
 MLS ID #N14083766, RIGHT AT HOME REALTY INC.. TRREB
 - C$1,390,0005 bd5 ba-- sqft1116 Veterans Way, Newmarket, ON L3X 0B2For Sale
 MLS ID #N13809492, HC REALTY GROUP INC.. TRREB
 - C$1,378,0005 bd4 ba-- sqft225 Silver Maple Rd, Richmond Hill, ON L4E 4Z3For Sale
 MLS ID #N13737920, CENTURY 21 MYPRO REALTY. TRREB
 - C$1,590,0004 bd4 ba-- sqft220 Degraaf Cres, Aurora, ON L4G 0X1For Sale
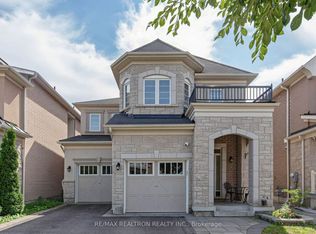 MLS ID #N13782164, RE/MAX REALTRON REALTY INC.. TRREB
