Experience unparalleled elegance and timeless sophistication in this extraordinary estate. Set on a serene 2.2-acre ravine lot in one of Aurora's most exclusive enclaves, this spectacular property offers exceptional privacy and refined living.A gated entrance leads to a circular driveway with an oval centre garden, setting the stage for this impressive residence featuring 5+1 bedrooms, 6 bathrooms, and a 3-car garage. Highlights include 9-ft ceilings on the main and lower levels, a stunning 10-ft sunken family room, four skylights, two fireplaces, elegant chandeliers, and hardwood flooring throughout.The beautifully landscaped grounds are designed for resort-style living, featuring a private outdoor pool, multi-level deck, post lighting, and an emerald cedar fence that enhances both privacy and natural beauty.A rare offering where luxury and tranquility meet-don't miss this exceptional opportunity to own a magnificent oasis.
For sale
C$3,280,000
12 Jarvis Ave, Aurora, ON L4G 6W8
6beds
6baths
Single Family Residence
Built in ----
2.16 Acres Lot
$-- Zestimate®
C$--/sqft
C$-- HOA
What's special
Gated entranceFour skylightsTwo fireplacesElegant chandeliersHardwood flooring throughoutBeautifully landscaped groundsPrivate outdoor pool
- 103 days |
- 43 |
- 1 |
Zillow last checked:
Listing updated:
Listed by:
REAL ONE REALTY INC.
Source: TRREB,MLS®#: N13023356 Originating MLS®#: Toronto Regional Real Estate Board
Originating MLS®#: Toronto Regional Real Estate BoardFacts & features
Interior
Bedrooms & bathrooms
- Bedrooms: 6
- Bathrooms: 6
Primary bedroom
- Description: Primary Bedroom
- Level: Main
- Area: 94.42 Square Meters
- Area source: Other
- Dimensions: 10.12 x 9.33
Bedroom
- Description: Bedroom
- Level: Lower
- Area: 0 Square Meters
- Area source: Other
- Dimensions: 4.33 x 3.25
Bedroom 2
- Description: Bedroom 2
- Level: Second
- Area: 23.97 Square Meters
- Area source: Other
- Dimensions: 5.10 x 4.70
Bedroom 3
- Description: Bedroom 3
- Level: Second
- Area: 15.01 Square Meters
- Area source: Other
- Dimensions: 3.95 x 3.80
Bedroom 4
- Description: Bedroom 4
- Level: Second
- Area: 15.78 Square Meters
- Area source: Other
- Dimensions: 4.11 x 3.84
Bedroom 5
- Description: Bedroom 5
- Level: Second
- Area: 16.64 Square Meters
- Area source: Other
- Dimensions: 4.51 x 3.69
Dining room
- Description: Dining Room
- Level: Main
- Area: 15.72 Square Meters
- Area source: Other
- Dimensions: 4.33 x 3.63
Family room
- Description: Family Room
- Level: Main
- Area: 16.98 Square Meters
- Area source: Other
- Dimensions: 5.21 x 3.26
Kitchen
- Description: Kitchen
- Level: Main
- Area: 27.99 Square Meters
- Area source: Other
- Dimensions: 5.82 x 4.81
Library
- Description: Library
- Level: Main
- Area: 11.18 Square Meters
- Area source: Other
- Dimensions: 3.08 x 3.63
Living room
- Description: Living Room
- Level: Main
- Area: 21.34 Square Meters
- Area source: Other
- Dimensions: 5.27 x 4.05
Recreation
- Description: Recreation
- Level: Lower
- Area: 0 Square Meters
- Area source: Other
- Dimensions: 8.85 x 3.75
Heating
- Forced Air, Gas
Cooling
- Central Air
Appliances
- Included: Built-In Oven, Water Softener
Features
- In-Law Capability
- Flooring: Carpet Free
- Basement: Walk-Out Access
- Has fireplace: Yes
Interior area
- Living area range: 3500-5000 null
Property
Parking
- Total spaces: 15
- Parking features: Private Double
- Has attached garage: Yes
Features
- Stories: 2
- Has private pool: Yes
- Pool features: In Ground
Lot
- Size: 2.16 Acres
- Features: Irregular Lot, Golf, Place Of Worship, Public Transit, Ravine, School, Wooded/Treed
Details
- Additional structures: Garden Shed
- Parcel number: 534526374
Construction
Type & style
- Home type: SingleFamily
- Property subtype: Single Family Residence
Materials
- Brick
- Foundation: Concrete, Concrete Block
- Roof: Asphalt Rolled
Utilities & green energy
- Sewer: Septic
Community & HOA
Location
- Region: Aurora
Financial & listing details
- Annual tax amount: C$13,478
- Date on market: 4/21/2026
REAL ONE REALTY INC.
REAL ONE REALTY INC.
By pressing Contact Agent, you agree that the real estate professional identified above may call/text you about your search, which may involve use of automated means and pre-recorded/artificial voices. You don't need to consent as a condition of buying any property, goods, or services. Message/data rates may apply. You also agree to our Terms of Use. Zillow does not endorse any real estate professionals. We may share information about your recent and future site activity with your agent to help them understand what you're looking for in a home.
Price history
Price history is unavailable.
Public tax history
Tax history is unavailable.
Climate risks
Neighborhood: L4G
Nearby schools
GreatSchools rating
No schools nearby
We couldn't find any schools near this home.
- C$2,999,0005 bd5 ba-- sqft7 Gilbert Dr, Aurora, ON L4G6W8For Sale

- C$3,800,0004 bd9 ba-- sqft11 Jarvis Ave, Aurora, ON L4G6W8For Sale

- C$3,795,0004 bd5 ba-- sqft15 Jarvis Ave, Aurora, ON L4G6W8For Sale

- C$4,390,0006 bd7 ba-- sqft14 Alm Ct, Aurora, ON L4G6W7For Sale
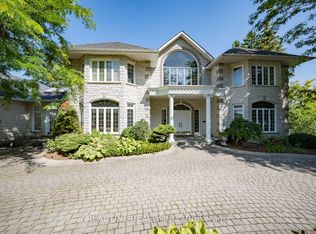
- C$5,4504 bd4 ba-- sqft51 Ken Sinclair Cres, Aurora, ON L4G3J1For Rent
- C$4,160,0004 bd7 ba-- sqft12 Alm Ct, Aurora, ON L4G6W8For Sale
- C$--2 bd1 ba2.9k sqft25 Ken Sinclair Cres #2, Aurora, ON L4G3J1Off Market
- C$3,990,0005 bd7 ba-- sqft8 Alm Ct, Aurora, ON L4G6W7For Sale
Similar homes
- C$3,128,0005 bd5 ba-- sqft63 Elderberry Trl, Aurora, ON L4G 6X1For Sale
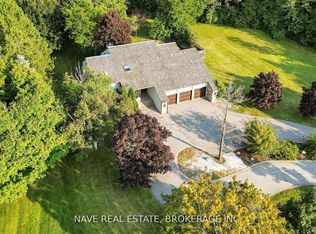 MLS ID #N13208146, NAVE REAL ESTATE, BROKERAGE INC.. TRREB
 - C$4,390,0006 bd7 ba-- sqft14 Alm Ct, Aurora, ON L4G 6W7For SaleMLS ID #N13538044, REAL ONE REALTY INC.. TRREB
- C$3,795,0004 bd5 ba-- sqft15 Jarvis Ave, Aurora, ON L4G 6W8For SaleMLS ID #N13128866, EXP REALTY. TRREB
- C$3,398,0006 bd5 ba-- sqft90 Offord Cres, Aurora, ON L4G 0K5For SaleMLS ID #N13522902, HOMELIFE LANDMARK REALTY INC.. TRREB
- C$2,990,0007 bd6 ba-- sqft18 McCowan Ln, Whitchurch Stouffville, ON L4A 4C1For SaleMLS ID #N13578848, EXP REALTY. TRREB
- C$3,380,0004 bd4 ba-- sqft3896 Saint Johns Side Rd, Whitchurch Stouffville, ON L4A 2P1For SaleMLS ID #N13594456, MASTER`S TRUST REALTY INC.. TRREB
- C$3,499,0005 bd7 ba-- sqft46 A Puccini Dr, Richmond Hill, ON L4E 2Y6For SaleMLS ID #N12786020, RE/MAX REALTRON REALTY INC.. TRREB
- C$3,750,0007 bd5 ba-- sqft59 Elderberry Trl, Aurora, ON L4G 6X1For SaleMLS ID #N12871002, HC REALTY GROUP INC.. TRREB
- C$3,180,0007 bd7 ba-- sqft28 Sam Davis Ct, Whitchurch Stouffville, ON L4A 4R4For SaleMLS ID #N13419252, RE/MAX REALTRON REALTY INC.. TRREB
- C$3,590,0005 bd6 ba-- sqft45 Greenan Rd, Whitchurch Stouffville, ON L4A 3H7For SaleMLS ID #N13467532, RE/MAX REALTRON REALTY INC.. TRREB
- C$3,399,9006 bd5 ba-- sqft186 Oxford St, Richmond Hill, ON L4C 4L7For SaleMLS ID #N13546764, SUPERIOR REALTY POINT INC.. TRREB
- C$1,989,0004 bd5 ba-- sqft112 Tyler St, Aurora, ON L4G 2N3For SaleMLS ID #N13232424, LPT REALTY. TRREB
- C$2,648,8007 bd6 ba-- sqft31 Northgate Cres E, Richmond Hill, ON L4B 2K8For SaleMLS ID #N13621838, RIGHT AT HOME REALTY INC.. TRREB
- C$2,798,8885 bd6 ba-- sqft80 Puccini Dr, Richmond Hill, ON L4E 2Z1For SaleMLS ID #N12993602, RIGHT AT HOME REALTY INC.. TRREB
- C$3,798,0008 bd9 ba-- sqft177 Duncan Rd, Richmond Hill, ON L4C 6J5For SaleMLS ID #N13616616, RE/MAX REALTRON REALTY INC.. TRREB
- C$2,499,0004 bd3 ba-- sqft250 Kingscross Dr, King, ON L7B 1E7For SaleMLS ID #N13451238, RE/MAX REALTRON REALTY INC.. TRREB
- C$3,450,0006 bd7 ba-- sqft421 Flamingo Rd, Vaughan, ON L4J 8L4New ConstructionMLS ID #N13515056, REAL ONE REALTY INC.. TRREB
- C$1,689,0005 bd4 ba-- sqft100 Carlyle Cres, Aurora, ON L4G 6P7For SaleMLS ID #N12927794, RIGHT AT HOME REALTY INC.. TRREB
- C$3,248,0005 bd4 ba-- sqft155 Cooks Mill Cres, Vaughan, ON L6A 0L1For SaleMLS ID #N13213814, ROYAL LEPAGE PREMIUM ONE REALTY. TRREB
- C$1,729,0005 bd5 ba-- sqft136 Cranberry Ln, Aurora, ON L4G 5Z3For SaleMLS ID #N13065324, CENTURY 21 HERITAGE GROUP LTD.. TRREB
