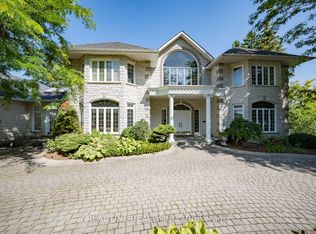
Don't Miss Out On This Magnificent Country Estate On The Picturesque, Exceptionally Peaceful & Private 2.16 Acre Mature Treed Lot To Settle Your Family In Prestigious Aurora Estates. Tucked Away On A Quiet St. & Family Friendly Neighbourhood With Amazing Neighbours. Real High-demand Community For Decent Families. Finest Finishes, Absolute Perfection In Every Detail, Owner Meticulously Maintained. Great Functional Layout, Boasts Tons Of Storage. Massive Windows & Skylights Surrounded With Sun-Filled. Double-Door Entryway, Spectacular Vaulted Great Room, Main Floor Office, Gorgeous Hardwood Floors Crafted From BC Douglas Fir, Grand Oak Staircase & Railings. Gourmet Kitchen With Integrated Sophisticated Appliances, Practical XL Island, Double Sink, Marble Countertop & Tile Backsplash. Master Bedroom Comes With Sitting Room & Lounge, Generous Size Is Evident. Convenient Access To Home Directly From Garage. Newly Renovated Coach House (Legal Apartment) Over Spacious 8 Car Garage. Coveted Location, Easy Access To Hwy, Go Train Station, Golf Clubs & So Much More! It Will Make Your Life Enjoyable & Convenient! A Must See! You Will Fall In Love With This Home! ***EXTRAS*** Top Notch High School District!
For sale
C$3,750,000
59 Elderberry Trl, Aurora, ON L4G 6X1
7beds
5baths
Single Family Residence
Built in ----
-- sqft lot
$-- Zestimate®
C$--/sqft
C$-- HOA
What's special
Great functional layoutTons of storageDouble-door entrywaySpectacular vaulted great roomMain floor officePractical xl islandDouble sink
- 155 days |
- 17 |
- 1 |
Zillow last checked:
Listing updated:
Listed by:
HC REALTY GROUP INC.
Source: TRREB,MLS®#: N12871002 Originating MLS®#: Toronto Regional Real Estate Board
Originating MLS®#: Toronto Regional Real Estate BoardFacts & features
Interior
Bedrooms & bathrooms
- Bedrooms: 7
- Bathrooms: 5
Heating
- Forced Air, Gas
Cooling
- Central Air
Features
- Other, Central Vacuum
- Basement: Unfinished
- Has fireplace: Yes
Interior area
- Living area range: 5000 + null
Property
Parking
- Total spaces: 20
- Parking features: Circular Driveway
- Has attached garage: Yes
Features
- Stories: 2
- Pool features: None
Lot
- Features: Irregular Lot
Details
- Parcel number: 036710020
Construction
Type & style
- Home type: SingleFamily
- Property subtype: Single Family Residence
Materials
- Stucco (Plaster), Aluminum Siding
- Foundation: Concrete Block
- Roof: Asphalt Shingle
Utilities & green energy
- Sewer: Septic
Community & HOA
Location
- Region: Aurora
Financial & listing details
- Annual tax amount: C$17,519
- Date on market: 3/11/2026
Price history
Price history is unavailable.
Public tax history
Tax history is unavailable.
Climate risks
Neighborhood: L4G
Nearby schools
GreatSchools rating
No schools nearby
We couldn't find any schools near this home.
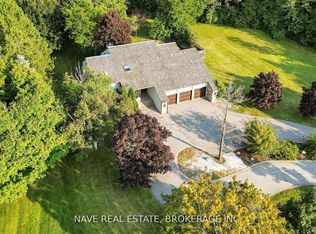
- C$3,128,0005 bd5 ba-- sqft63 Elderberry Trl, Aurora, ON L4G6X1For Sale
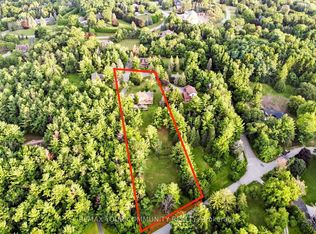
- C$2,799,0005 bd4 ba-- sqft243 Ridge Rd, Aurora, ON L4G0M3For Sale
- C$700,0007,875 sqft119 Stemmle Dr, Aurora, ON L4G6N8Lot/Land

- C$2,0003 bd1 ba-- sqft58 Stemmle Dr #BASEMENT, Aurora, ON L4G6N4For Rent
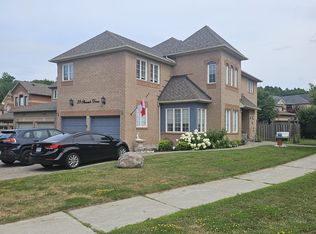
- C$1,999,0005 bd4 ba-- sqft276 Ridge Rd, Aurora, ON L4G0M3For Sale
- C$2,228,0004 bd4 ba-- sqft180 Sunset Vista Ct, Aurora, ON L4G3Y1For Sale
- C$14 bd3 ba-- sqft184 Sunset Vista Ct, Aurora, ON L4G3Y1For Sale
- C$2,999,0002 bd4 ba-- sqft20 Aubrietia Ct, Richmond Hill, ON L4E0Z7For Sale
Similar homes
- C$3,128,0005 bd5 ba-- sqft63 Elderberry Trl, Aurora, ON L4G 6X1For SaleMLS ID #N13208146, NAVE REAL ESTATE, BROKERAGE INC.. TRREB
- C$3,280,0006 bd6 ba-- sqft12 Jarvis Ave, Aurora, ON L4G 6W8For Sale
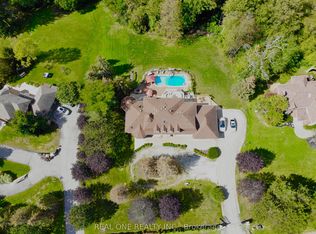 MLS ID #N13023356, REAL ONE REALTY INC.. TRREB
 - C$2,799,0005 bd4 ba-- sqft243 Ridge Rd, Aurora, ON L4G 0M3For SaleMLS ID #N13655086, REMAX YOUR COMMUNITY REALTY. TRREB
- C$4,390,0006 bd7 ba-- sqft14 Alm Ct, Aurora, ON L4G 6W7For Sale
 MLS ID #N13538044, REAL ONE REALTY INC.. TRREB
 - C$3,348,0007 bd5 ba-- sqft5 Williamson Ter, Aurora, ON L4G 4X5For SaleMLS ID #N13228264, LSG REALTY INC.. TRREB
- C$3,795,0004 bd5 ba-- sqft15 Jarvis Ave, Aurora, ON L4G 6W8For SaleMLS ID #N13128866, EXP REALTY. TRREB
- C$2,880,0006 bd5 ba-- sqft113 Offord Cres, Aurora, ON L4G 0K5For SaleMLS ID #N13641242, HOMELIFE LANDMARK REALTY INC.. TRREB
- C$3,949,0005 bd7 ba-- sqft80 Carmichael Cres, King, ON L7B 1B5For SaleMLS ID #N13533382, RE/MAX NOBLECORP REAL ESTATE. TRREB
- C$3,290,0005 bd5 ba-- sqft2 Earl Cook Dr, Whitchurch Stouffville, ON L4A 1L5For SaleMLS ID #N13655422, FENGHILL REALTY INC.. TRREB
- C$3,398,0006 bd5 ba-- sqft90 Offord Cres, Aurora, ON L4G 0K5For SaleMLS ID #N13522902, HOMELIFE LANDMARK REALTY INC.. TRREB
- C$2,399,0006 bd5 ba-- sqft384 Kennedy St W, Aurora, ON L4G 5M6For SaleMLS ID #N13619622, RE/MAX HALLMARK REALTY LTD.. TRREB
- C$3,680,0005 bd5 ba-- sqft58 Wigston Pl, Vaughan, ON L4J 8C6For SaleMLS ID #N13650408, RE/MAX REALTRON REALTY INC.. TRREB
- C$3,488,0004 bd5 ba-- sqft50 Boynton Cir, Markham, ON L6C 1A8For SaleMLS ID #N13604248, HC REALTY GROUP INC.. TRREB
- C$4,380,0007 bd7 ba-- sqft75 Arnold Ave, Vaughan, ON L4J 1B4For SaleMLS ID #N13673256, REMAX YOUR COMMUNITY REALTY. TRREB
- C$3,990,0007 bd6 ba-- sqft9 Glenridge Dr, Markham, ON L6C 1A2For SaleMLS ID #N13660468, RIGHT AT HOME REALTY INC.. TRREB
- C$4,679,0008 bd6 ba-- sqft566 Sunset Beach Rd, Richmond Hill, ON L4E 3J8For SaleMLS ID #N13153182, RIGHT AT HOME REALTY INC.. TRREB
- C$3,899,0006 bd7 ba-- sqft2 Glenridge Dr, Markham, ON L6C 1A1For SaleMLS ID #N12874106, HC REALTY GROUP INC.. TRREB
- C$3,285,0004 bd6 ba-- sqft30 Kingswood Dr, King, ON L7B 1K8For SaleMLS ID #N13413240, ROYAL LEPAGE SIGNATURE REALTY. TRREB
- C$5,250,0005 bd3 ba-- sqft3815 King Rd, King, ON L7B 1K4For SaleMLS ID #N13666982, RE/MAX PREMIER THE OP TEAM. TRREB
- C$4,950,0005 bd7 ba-- sqft173 Lakeland Cres, Richmond Hill, ON L4E 3A4For SaleMLS ID #N13607200, RE/MAX REALTRON REALTY INC.. TRREB
