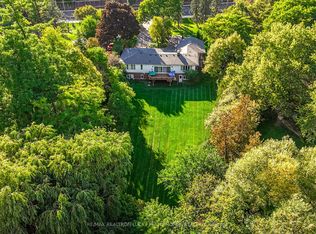
This impressive 3592 sqft residence built in 1987 sits on a premium 1 acre lot with 164 foot frontage in Markham's prestigious Glenridge Estates. Recent upgrades include a beautiful new kitchen, a completely rebuilt swimming pool with new equipment and new furnace & air conditioner. The home offers 4 spacious bedrooms on the second floor, 3 additional bedrooms in the basement, and a total of 6 washrooms. The park-like backyard features a well maintained pool and ample room for a tennis court. Minutes to major highways, highly ranked schools & golf courses, this exceptional property awaits your personal touch or a developers vision. Floor plans are in the photos.
For sale
C$3,990,000
9 Glenridge Dr, Markham, ON L6C 1A2
7beds
6baths
Single Family Residence
Built in ----
1 Square Feet Lot
$-- Zestimate®
C$--/sqft
C$-- HOA
What's special
Beautiful new kitchenPark-like backyardWell maintained pool
- 1 day |
- 3 |
- 0 |
Zillow last checked:
Listing updated:
Listed by:
RIGHT AT HOME REALTY INC.
Source: TRREB,MLS®#: N13660468 Originating MLS®#: Toronto Regional Real Estate Board
Originating MLS®#: Toronto Regional Real Estate BoardFacts & features
Interior
Bedrooms & bathrooms
- Bedrooms: 7
- Bathrooms: 6
Primary bedroom
- Level: Second
- Dimensions: 3.9 x 5.9
Bedroom
- Level: Basement
- Dimensions: 2.3 x 4.4
Bedroom
- Level: Basement
- Dimensions: 3.5 x 3.6
Bedroom
- Level: Basement
- Dimensions: 4.6 x 3.9
Bedroom 2
- Level: Second
- Dimensions: 4 x 3.9
Bedroom 3
- Level: Second
- Dimensions: 3.9 x 4.9
Bedroom 4
- Level: Second
- Dimensions: 3.8 x 4.3
Dining room
- Level: Ground
- Dimensions: 3.9 x 5.3
Family room
- Level: Ground
- Dimensions: 5.1 x 4
Kitchen
- Level: Ground
- Dimensions: 3.9 x 6.2
Living room
- Level: Ground
- Dimensions: 3.9 x 6
Office
- Level: Ground
- Dimensions: 3.9 x 3.5
Recreation
- Level: Basement
- Dimensions: 9.8 x 5.7
Heating
- Forced Air, Gas
Cooling
- Central Air
Features
- Central Vacuum
- Basement: Finished
- Has fireplace: Yes
Interior area
- Living area range: 3500-5000 null
Video & virtual tour
Property
Parking
- Total spaces: 10
- Parking features: Garage
- Has garage: Yes
Features
- Stories: 2
- Has private pool: Yes
- Pool features: In Ground
Lot
- Size: 1 Square Feet
- Features: Irregular Lot
Details
- Parcel number: 030580107
Construction
Type & style
- Home type: SingleFamily
- Property subtype: Single Family Residence
Materials
- Brick
- Foundation: Unknown
- Roof: Unknown
Utilities & green energy
- Sewer: Septic
Community & HOA
Location
- Region: Markham
Financial & listing details
- Annual tax amount: C$17,398
- Date on market: 8/11/2026
Price history
Price history is unavailable.
Public tax history
Tax history is unavailable.
Climate risks
Neighborhood: Angus Glen
Nearby schools
GreatSchools rating
No schools nearby
We couldn't find any schools near this home.
- C$3,899,0006 bd7 ba-- sqft2 Glenridge Dr, Markham, ON L6C1A1For Sale

- C$4,500,0006 bd7 ba-- sqft18 Walnut Glen Pl, Markham, ON L6C1A3For Sale

- C$2,980,0005 bd3 ba-- sqft9799 Warden Ave, Markham, ON L6C1M6For Sale
- C$4,492,0004 bd4 ba-- sqft28 A Glenbourne Park Dr, Markham, ON L6C1H4For Sale
- C$--4 bd3 ba3.5k sqft44 Glengordon Cres, Markham, ON L6C0K1Off Market
- C$3,190,0005 bd4 ba-- sqft9563 Warden Ave, Markham, ON L6C1M5For Sale
- C$1,939,8883 bd4 ba-- sqft2 Glengordon Cres, Markham, ON L6C0K1For Sale
- C$4,490,0006 bd6 ba-- sqft190 Angus Glen Blvd, Markham, ON L6C0K1For Sale
Similar homes
- C$3,980,0005 bd4 ba-- sqft63 Pomander Rd, Markham, ON L3R 1X8For Sale
 MLS ID #N13656960, RE/MAX REALTRON LUCKY PENNY HOMES REALTY. TRREB
 - C$3,899,0006 bd7 ba-- sqft2 Glenridge Dr, Markham, ON L6C 1A1For SaleMLS ID #N12874106, HC REALTY GROUP INC.. TRREB
- C$4,500,0006 bd7 ba-- sqft18 Walnut Glen Pl, Markham, ON L6C 1A3For SaleMLS ID #N13542676, RE/MAX REALTRON LUCKY PENNY HOMES REALTY. TRREB
- C$3,680,0004 bd3 ba-- sqft16 Bernadotte Dr, Markham, ON L6C 1E1For Sale
 MLS ID #N13552192, HC REALTY GROUP INC.. TRREB
 - C$3,790,0004 bd4 ba-- sqft33 Stollery Pond Cres, Markham, ON L6C 0V1For SaleMLS ID #N13640484, CENTURY 21 LEADING EDGE REALTY INC.. TRREB
- C$4,490,0006 bd6 ba-- sqft190 Angus Glen Blvd, Markham, ON L6C 0K1For SaleMLS ID #N13245502, CENTERPOINT REALTY INC.. TRREB
- C$4,492,0004 bd4 ba-- sqft28 A Glenbourne Park Dr, Markham, ON L6C 1H4For SaleMLS ID #N13526458, RE/MAX REALTRON LUCKY PENNY HOMES REALTY. TRREB
- C$3,190,0005 bd4 ba-- sqft9563 Warden Ave, Markham, ON L6C 1M5For SaleMLS ID #N13626708, RE/MAX REALTRON REALTY INC.. TRREB
- C$3,488,0004 bd5 ba-- sqft50 Boynton Cir, Markham, ON L6C 1A8For SaleMLS ID #N13604248, HC REALTY GROUP INC.. TRREB
- C$3,990,0007 bd8 ba-- sqft29 Pomander Rd, Markham, ON L3R 1X5New ConstructionMLS ID #N13248854, RE/MAX PROHOME REALTY. TRREB
- C$2,580,0006 bd6 ba-- sqft6 Pilgrim Dr, Markham, ON L6C 1R4For SaleMLS ID #N13657066, RE/MAX REALTRON LUCKY PENNY HOMES REALTY. TRREB
- C$3,985,0006 bd8 ba-- sqft7 Trumpour Ct, Markham, ON L3R 2L4For SaleMLS ID #N13106504, MASTER`S TRUST REALTY INC.. TRREB
- C$3,998,0007 bd8 ba-- sqft2 Eastgate Cres, Richmond Hill, ON L4B 3G7For SaleMLS ID #N13628354, RE/MAX REALTRON TNS REALTY INC.. TRREB
- C$3,880,0006 bd7 ba-- sqft9 Forson Ct, Markham, ON L6C 1A9For SaleMLS ID #N12971696, HC REALTY GROUP INC.. TRREB
- C$4,880,0005 bd6 ba-- sqft35 Cachet Pkwy, Markham, ON L6C 1C5For SaleMLS ID #N13442794, RE/MAX REALTRON LUCKY PENNY HOMES REALTY. TRREB
- C$3,799,0005 bd5 ba-- sqft43 Hughson Dr, Markham, ON L3R 2T7For SaleMLS ID #N13604516, SUPERSTARS REALTY LTD.. TRREB
- C$3,800,0005 bd5 ba-- sqft3944 19th Ave, Markham, ON L6C 1M2For SaleMLS ID #N13230654, SUTTON GROUP-HERITAGE REALTY INC.. TRREB
- C$3,300,0005 bd5 ba-- sqft4 The Fairways, Markham, ON L6C 1Z4For SaleMLS ID #N13446838, RE/MAX REALTRON REALTY INC.. TRREB
- C$2,688,0006 bd7 ba-- sqft118 Village Gate Dr, Markham, ON L6C 1V5For SaleMLS ID #N13634100, CENTURY 21 PERCY FULTON LTD.. TRREB
- C$3,568,0005 bd6 ba-- sqft64 Summerfeldt Cres, Markham, ON L3R 2B2For SaleMLS ID #N13547364, RE/MAX EXCEL REALTY LTD.. TRREB
