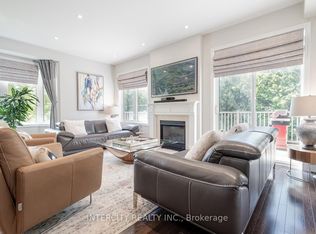
This is the one you've been looking for ***Welcome to 45 Lady Loretta Lane*** A truly special almost 2,000 sf Fully Detached 4BR 4 Bath Home in the Patterson Area offering an Exceptionally Functional Layout w/No Wasted Space***Bathed in Natural Light from its Large West-facing Front Windows, this Home combines Thoughtful Design & an Incredible Outdoor Setting! Main Flr features 9ft Smooth Ceilings, Crown Mouldings, Potlites & Beautiful Hwd Flrs. Oak Staircase w/Iron Pickets extends from Bsmt to 2/Flr! The Generous Family Rm complete w/Gas Fireplace, flows seamlessly into a Fabulous Kitchen featuring Quartz Countertops & Backsplash, Taller Upper Cabinets w/Space to Add a Pantry! Open Sight-lines btwn the Kitchen & Family Rm makes Everyday Living & Entertaining Effortless ***Roof was Replaced July 2026, providing Peace-of-Mind for Years to Come*** Outside, the Prof.Landscaped Low-Maintenance Grounds Look Beautiful Year-round***NO Lawnmower Needed***! The Fully Fenced Backyard is a Private Oasis, Highlighted by a Huge Interlock Patio that's Perfect for Summer Entertaining Friends or Simply Relaxing Outdoors. The Natural Gas Hookup makes Outdoor BBQ'ing so Easy! ***Practical Features continue w/High Ceiling 1-Car Garage that can Accommodate a Future Car-Lift could Park ***2-Cars Inside Garage*** & Side-Mounted Garage Door Opener!*** No Sidewalk*** Finished Basement adds even more Flexibility with a Spacious Recreation Area Large enough for a Pool Table, plus an Office or Extra Bdrm w/a Full Bathroom. The Home is also Water-Softener-Ready, Gas-Ready for Stove & Dryer too. Ideally Located close to Top-Rated Schools, Parks, Nature Trails, Eagle's Nest Golf Club, Yummy Market, Longo's & Mackenzie Health. An Outstanding Opportunity for Couples, Young Families or those Ready to Move from a Condo or Townhome into a Fully Detached House in One of Vaughan's Most Desirable Communities. A Home with the Space & Beautiful setting you've been waiting for!
For sale
C$1,322,000
45 Lady Loretta Ln, Vaughan, ON L6A 4E9
5beds
4baths
Single Family Residence
Built in ----
2,763 Square Feet Lot
$-- Zestimate®
C$--/sqft
C$-- HOA
What's special
Crown mouldingsBeautiful hwd flrsTaller upper cabinetsSide-mounted garage door opener
- 46 days
- 11
- 0
Zillow last checked:
Listing updated:
Listed by:
INTERCITY REALTY INC.
Source: TRREB,MLS®#: N13690708 Originating MLS®#: Toronto Regional Real Estate Board
Originating MLS®#: Toronto Regional Real Estate BoardFacts & features
Interior
Bedrooms & bathrooms
- Bedrooms: 5
- Bathrooms: 4
Primary bedroom
- Level: Second
- Dimensions: 5.33 x 4.01
Bedroom 2
- Level: Second
- Dimensions: 4.13 x 2.51
Bedroom 3
- Level: Second
- Dimensions: 3.77 x 2.71
Bedroom 4
- Level: Second
- Dimensions: 3.45 x 2.41
Breakfast
- Level: Ground
- Dimensions: 3.99 x 2.37
Den
- Level: Basement
- Dimensions: 3.64 x 3.33
Dining room
- Level: Ground
- Dimensions: 4.32 x 3.99
Family room
- Level: Ground
- Dimensions: 4.32 x 3.84
Foyer
- Level: Ground
- Dimensions: 2.92 x 2.74
Kitchen
- Level: Ground
- Dimensions: 3.3 x 3.17
Laundry
- Level: Basement
- Dimensions: 6.18 x 1.8
Living room
- Level: Ground
- Dimensions: 4.32 x 3.99
Recreation
- Level: Basement
- Dimensions: 5.12 x 3.92
Heating
- Forced Air, Gas
Cooling
- Central Air
Features
- Flooring: Carpet Free
- Basement: Finished
- Has fireplace: Yes
- Fireplace features: Natural Gas
Interior area
- Living area range: 1500-2000 null
Property
Parking
- Total spaces: 3
- Parking features: Garage
- Has garage: Yes
Features
- Stories: 2
- Pool features: None
Lot
- Size: 2,763 Square Feet
- Features: Rectangular Lot
Details
- Additional structures: Garden Shed
- Parcel number: 033415325
Construction
Type & style
- Home type: SingleFamily
- Property subtype: Single Family Residence
Materials
- Brick, Stone
- Foundation: Poured Concrete
- Roof: Asphalt Shingle
Utilities & green energy
- Sewer: Sewer
Community & HOA
Community
- Security: Alarm System
Location
- Region: Vaughan
Financial & listing details
- Annual tax amount: C$6,046
- Date on market: 8/19/2026
Price history
Price history is unavailable.
Public tax history
Tax history is unavailable.
Climate risks
Neighborhood: Carrville
Nearby schools
GreatSchools rating
No schools nearby
We couldn't find any schools near this home.

Similar homes
- C$1,159,0004 bd4 ba-- sqft15 Bellefontaine Ct, Vaughan, ON L6A 4A7For Sale
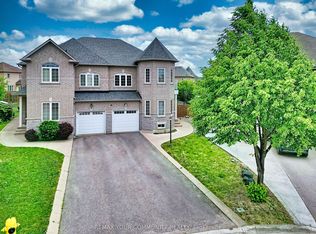 MLS ID #N13843532, REMAX YOUR COMMUNITY REALTY. TRREB
 - C$1,289,0006 bd5 ba-- sqft1331 Major Mackenzie Dr W Unit 116, Vaughan, ON L6A 4W4For Sale
 MLS ID #N13758052, INTERCITY REALTY INC.. TRREB
 - C$1,750,0005 bd4 ba-- sqft88 Sweet Anna Ct, Vaughan, ON L6A 4E4For Sale
 MLS ID #N13815758, EDOJIA REALTY INC.. TRREB
 - C$1,298,0003 bd3 ba-- sqft265 Golden Orchard Rd, Vaughan, ON L6A 0N3New Construction
 MLS ID #N13798114, REMAX YOUR COMMUNITY REALTY. TRREB
