Fully Renovated! Set against a serene, just under 2-acre of land surrounded by lush forest and towering trees. Every inch of the residence has been thoughtfully modernized, seamlessly integrating smart home features -from intelligent climate control and automated lighting to advanced security-with sleek, contemporary aesthetics. Re-designed open concept kitchen featuring quartz countertop with upgraded appliances. Spacious sun-filled living spaces flow effortlessly to the private master bedroom, completed with designer, spa-inspired bathroom featuring premium fixtures, custom tile work, and ambient lighting. With multiple walk-outs throughout the home you'll have seamless access to the outdoors, to enjoy the sights and sounds of nature. This beautiful house is a prefect blend of high-tech luxury, refined craftsmanship, and natural beauty yet easy access to Markham, Stouffville, Newmarket, HWY 404 & 407 and convenience of living. upgrades: New hardwood Floor thru-out main, New Vinyl Floor in basement, kitchen with quartz counter(2025), New appliances, new washer&dryer, Interior Paint Refresh (including ceiling), Exterior Front Paint Refresh, Foyer paint refresh, pot lights, 2 velux skylights(2020), shingles(2019), Fibre optic highspeed interenet with vianet, 200 amp, all windows except west wall of breezeway(2007), air conditioner(2020), septic pump(2020&2025), insulation in attic, 6" drilled well, Temp & Pressure Control Shower Facuet, and many more!
For sale
C$1,568,000
15380 McCowan Rd, Whitchurch Stouffville, ON L4A 2S6
4beds
2baths
Single Family Residence
Built in ----
1.85 Acres Lot
$-- Zestimate®
C$--/sqft
C$-- HOA
What's special
- 50 days
- 21
- 0
Zillow last checked:
Listing updated:
Listed by:
SUPERSTARS REALTY LTD.
Source: TRREB,MLS®#: N13669548 Originating MLS®#: Toronto Regional Real Estate Board
Originating MLS®#: Toronto Regional Real Estate BoardFacts & features
Interior
Bedrooms & bathrooms
- Bedrooms: 4
- Bathrooms: 2
Primary bedroom
- Level: Main
- Dimensions: 5.79 x 5.79
Bedroom
- Level: Basement
- Dimensions: 5.84 x 6.71
Bedroom
- Level: Main
- Dimensions: 3.28 x 2.44
Bedroom
- Level: Main
- Dimensions: 3.85 x 2.97
Dining room
- Level: Main
- Dimensions: 4.29 x 4.45
Foyer
- Level: Main
- Dimensions: 4.5 x 3.1
Kitchen
- Level: Main
- Dimensions: 4.52 x 3.43
Living room
- Level: Main
- Dimensions: 6.75 x 3.86
Mud room
- Level: Main
- Dimensions: 297 x 2.87
Recreation
- Level: Basement
- Dimensions: 5.84 x 6.71
Heating
- Forced Air, Gas
Cooling
- Central Air
Appliances
- Included: Countertop Range
Features
- Primary Bedroom - Main Floor
- Flooring: Carpet Free
- Basement: Partially Finished
- Has fireplace: Yes
- Fireplace features: Wood Burning
Interior area
- Living area range: 1500-2000 null
Property
Parking
- Total spaces: 12
- Parking features: Circular Driveway, Garage Door Opener
- Has garage: Yes
Features
- Patio & porch: Deck
- Exterior features: Recreational Area
- Pool features: None
- Has view: Yes
- View description: Forest, Trees/Woods
Lot
- Size: 1.85 Acres
- Features: Golf, Park, School, School Bus Route, Wooded/Treed
Details
- Additional structures: Playground, Garden Shed
- Parcel number: 036820036
Construction
Type & style
- Home type: SingleFamily
- Architectural style: Bungalow
- Property subtype: Single Family Residence
Materials
- Aluminum Siding, Wood
- Foundation: Concrete
- Roof: Asphalt Shingle
Utilities & green energy
- Sewer: Septic
- Water: Drilled Well
Community & HOA
Location
- Region: Whitchurch Stouffville
Financial & listing details
- Annual tax amount: C$5,482
- Date on market: 8/13/2026
Price history
Price history is unavailable.
Public tax history
Tax history is unavailable.
Climate risks
Neighborhood: L4A
Nearby schools
GreatSchools rating
No schools nearby
We couldn't find any schools near this home.
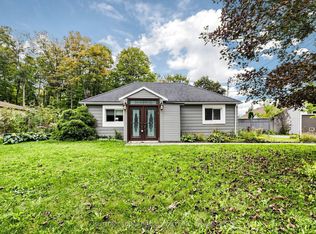
- C$1,150,0004 bd3 ba-- sqft4631 Aurora Rd, Whitchurch Stouffville, ON L4A3J7For Sale
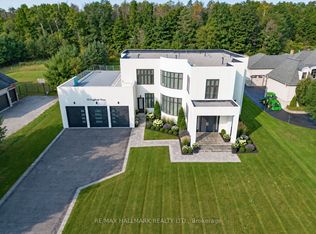
- C$11,800,00024 sqft4597 Aurora Rd, Whitchurch Stouffville, ON L4A3J7Lot/Land

- C$3,325,0005 bd8 ba-- sqft72 Grayfield Dr, Whitchurch Stouffville, ON L4A0B1For Sale
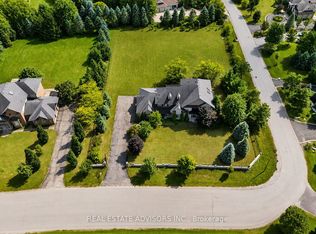
- C$2,499,0004 bd5 ba-- sqft43 Grayfield Dr, Whitchurch Stouffville, ON L4A0B1For Sale
Similar homes
- C$1,499,9005 bd3 ba-- sqft17956 Warden Ave, East Gwillimbury, ON L0G 1V0For Sale
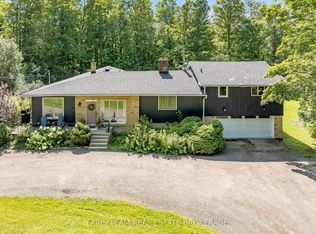 MLS ID #N13810688, FARIS TEAM REAL ESTATE. TRREB
 - C$1,699,0006 bd5 ba-- sqft818 Exceller Cir, Newmarket, ON L3X 1P6For Sale
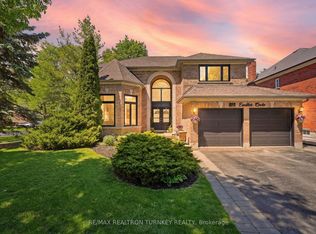 MLS ID #N13845064, RE/MAX REALTRON TURNKEY REALTY. TRREB
 - C$1,680,0004 bd3 ba-- sqft19246 Warden Ave, East Gwillimbury, ON L0G 1R0For Sale
 MLS ID #N13790302, SUTTON GROUP-ADMIRAL REALTY INC.. TRREB
 - C$1,740,0005 bd2 ba-- sqft11821 Woodbine Ave, Whitchurch Stouffville, ON L4A 2H4For Sale
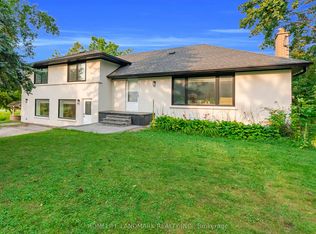 MLS ID #N13679406, HOMELIFE LANDMARK REALTY INC.. TRREB
