Escape the hustle and bustle with this breathtaking 10-acre hobby farm, located just minutes from Sharon Village and downtown Newmarket. Offering a perfect blend of rustic charm and functional versatility, this property is a rare find.The Home: Bricked 3+1 bedroom raised bungalow featuring 3,000 sq. ft. of total living space, a full walkout basement, and gorgeous pastoral views. New renovated two bathrooms with showers. The Outbuildings: A substantial 1,536 sq. ft. horse stable/barn and a detached 1,280 sq. ft. workshop/storage building.The Land: Nearly square 10-acre lot equipped with extended hydro service, multiple private ponds, and a paved driveway winding through the estate.Bonus Features: Dedicated horse/ATV trails, a chicken coop, a goat shed, and expansive parking accommodating over 10 vehicles.Perfect as an equestrian retreat, a weekend getaway, or an impressive event space. Turn your rural lifestyle dreams into reality!
For sale
C$1,988,000
2654 Doane Rd, East Gwillimbury, ON L0G 1R0
4beds
2baths
Single Family Residence
Built in ----
10 Square Feet Lot
$-- Zestimate®
C$--/sqft
C$-- HOA
What's special
Full walkout basementGorgeous pastoral viewsMultiple private pondsChicken coopGoat shed
- 91 days
- 5
- 0
Zillow last checked:
Listing updated:
Listed by:
HOMELIFE LANDMARK REALTY INC.
Source: TRREB,MLS®#: N13505564 Originating MLS®#: Toronto Regional Real Estate Board
Originating MLS®#: Toronto Regional Real Estate BoardFacts & features
Interior
Bedrooms & bathrooms
- Bedrooms: 4
- Bathrooms: 2
Dining room
- Level: Main
- Dimensions: 9.51 x 4.85
Kitchen
- Level: Main
- Dimensions: 4.1 x 2.38
Heating
- Other, Oil
Cooling
- Central Air
Appliances
- Included: Water Heater
Features
- In-Law Capability
- Basement: Finished,Walk-Out Access
- Has fireplace: Yes
- Fireplace features: Insert, Wood Burning Stove
Interior area
- Living area range: 1100-1500 null
Video & virtual tour
Property
Parking
- Total spaces: 12
- Parking features: Private, Garage Door Opener
- Has garage: Yes
Features
- Patio & porch: Deck, Enclosed
- Exterior features: Privacy, Private Pond, Year Round Living
- Pool features: None
- Has view: Yes
- View description: Pond, Trees/Woods, Pasture, Meadow, Garden
- Has water view: Yes
- Water view: Pond
Lot
- Size: 10 Square Feet
- Features: Irregular Lot
- Topography: Wooded/Treed,Partially Cleared,Open Space
Details
- Additional structures: Barn, Out Buildings
- Parcel number: 034450047
Construction
Type & style
- Home type: SingleFamily
- Architectural style: Bungalow-Raised
- Property subtype: Single Family Residence
Materials
- Brick
- Foundation: Unknown
- Roof: Asphalt Shingle
Utilities & green energy
- Sewer: Septic
- Water: Drilled Well
Community & HOA
Community
- Security: Security Gate
Location
- Region: East Gwillimbury
Financial & listing details
- Annual tax amount: C$7,747
- Date on market: 6/30/2026
Price history
Price history is unavailable.
Public tax history
Tax history is unavailable.
Climate risks
Neighborhood: L0G
Nearby schools
GreatSchools rating
No schools nearby
We couldn't find any schools near this home.
- C$2,300,0004 bd3 ba-- sqft2881 Doane Rd, East Gwillimbury, ON L0G1R0For Sale
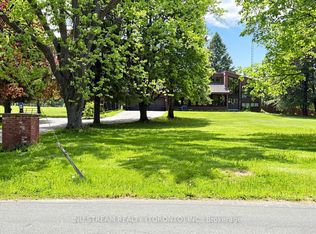
- C$1,680,0004 bd3 ba-- sqft19246 Warden Ave, East Gwillimbury, ON L0G1R0For Sale

- C$3,0004 bd2 ba-- sqft20215 Woodbine Ave, East Gwillimbury, ON L0G1R0For Rent
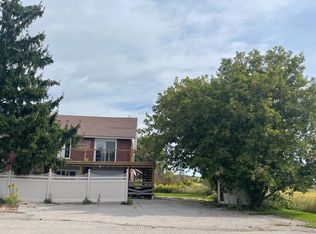
- C$849,9003 bd2 ba-- sqft20368 Woodbine Ave, East Gwillimbury, ON L0G1R0For Sale
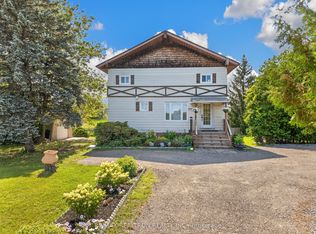
Similar homes
- C$2,300,0004 bd3 ba-- sqft2881 Doane Rd, East Gwillimbury, ON L0G 1R0For SaleMLS ID #N13501336, NU STREAM REALTY (TORONTO) INC.. TRREB
- C$1,475,0004 bd3 ba-- sqft8 Grant Ct, East Gwillimbury, ON L0G 1R0For Sale
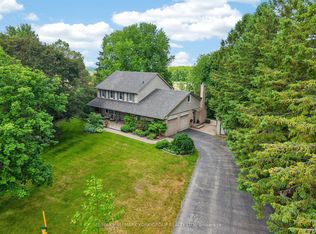 MLS ID #N13810788, RE/MAX HALLMARK YORK GROUP REALTY LTD.. TRREB
 - C$1,790,0003 bd3 ba-- sqft3016 Cole Rd, East Gwillimbury, ON L0G 1R0For Sale
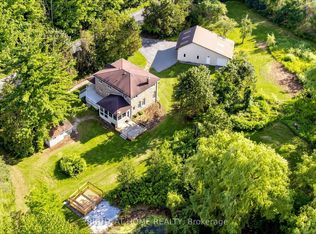 MLS ID #N13652472, RIGHT AT HOME REALTY INC.. TRREB
 - C$1,367,6524 bd3 ba-- sqft25 Grant Ct, East Gwillimbury, ON L0G 1R0For Sale
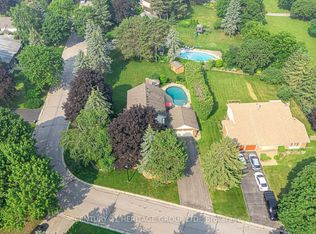 MLS ID #N13792928, CENTURY 21 HERITAGE GROUP LTD.. TRREB
