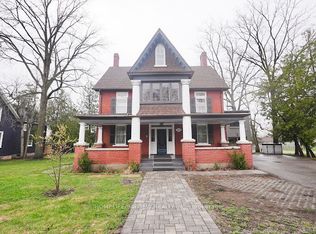
Set on approximately 25 acres of beautiful countryside, this exceptional stone residence offers a rare combination of character, scale, and flexibility. Boasting more than 5,000 sq. ft. of living space, 8 bedrooms, 7 bathrooms, and several kitchens, the thoughtfully designed home is ideal for a large or extended family, multi-generational living, guest accommodations, or those looking for a truly versatile country property. At the heart of the home, the impressive Great Room features soaring pine-vaulted ceilings, elegant French doors, and a decorative stone fireplace that adds warmth and character. Generous living and dining spaces are bathed in natural light, complemented by a selection of contemporary and country-style kitchens designed for both entertaining and everyday family life. Separate bedroom wings provide privacy and comfort, with convenient access to updated bathrooms.The adaptable floor plan incorporates several self-contained living areas that work beautifully as guest suites, in-law accommodations, or private family spaces, while remaining connected within a cohesive overall layout.Outside, the expansive grounds offer a wonderful sense of privacy, surrounded by mature trees, open lawns, gardens, and trails. Enjoy peaceful mornings on the terrace, time spent tending the gardens, or leisurely walks through your own private acreage.Despite its tranquil rural setting, the location is remarkably convenient-just approximately 8 minutes to Uxbridge, 15 minutes to Newmarket and Highway 404, and 19 minutes to GO Train stations in East Gwillimbury or Newmarket. 245 Davis Drive is an exceptional opportunity to own a substantial, character-rich country estate offering space, privacy, and remarkable flexibility for today's lifestyle.
For sale
C$1,999,999
245 Davis Dr, Uxbridge, ON L9P 0G2
8beds
6baths
Single Family Residence
Built in ----
25 Square Feet Lot
$-- Zestimate®
C$--/sqft
C$-- HOA
What's special
Exceptional stone residenceSeveral kitchensImpressive great roomSoaring pine-vaulted ceilingsElegant french doorsDecorative stone fireplaceUpdated bathrooms
- 440 days
- 8
- 0
Zillow last checked:
Listing updated:
Listed by:
RE/MAX HALLMARK YORK GROUP REALTY LTD.
Source: TRREB,MLS®#: N12338408 Originating MLS®#: Toronto Regional Real Estate Board
Originating MLS®#: Toronto Regional Real Estate BoardFacts & features
Interior
Bedrooms & bathrooms
- Bedrooms: 8
- Bathrooms: 6
Features
- Flooring: Accessory Apartment
- Fireplace features: Wood Burning
Interior area
- Living area range: 3500-5000 null
Video & virtual tour
Property
Parking
- Total spaces: 14
- Parking features: Garage
- Has garage: Yes
Features
- Stories: 2
- Pool features: None
Lot
- Size: 25 Square Feet
- Features: Irregular Lot
Details
- Parcel number: 268610005
Construction
Type & style
- Home type: SingleFamily
- Property subtype: Single Family Residence
Materials
- Brick, Stone
- Foundation: Concrete Block
- Roof: Asphalt Shingle
Community & HOA
Location
- Region: Uxbridge
Financial & listing details
- Annual tax amount: C$10,346
- Date on market: 8/11/2025
Price history
Price history is unavailable.
Public tax history
Tax history is unavailable.
Climate risks
Neighborhood: L4A
Nearby schools
GreatSchools rating
No schools nearby
We couldn't find any schools near this home.

Similar homes
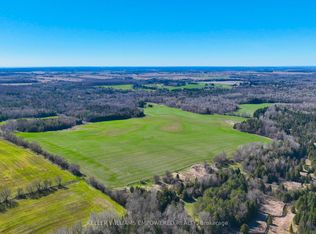
- C$1,800,0005 bd3 ba-- sqft376 Sandford Rd, Uxbridge, ON L0C 1E0For Sale
 MLS ID #N13805012, RIGHT AT HOME REALTY INC.. TRREB
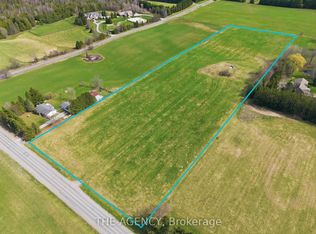
 - C$1,995,0005 bd4 ba-- sqft18 Hill Top Trl E, Whitchurch Stouffville, ON L4A 3G7For Sale
 MLS ID #N13582952, RE/MAX CROSSROADS REALTY INC.. TRREB
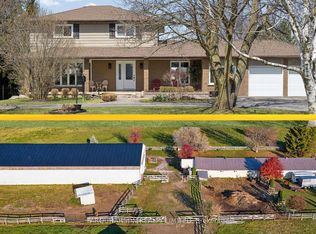
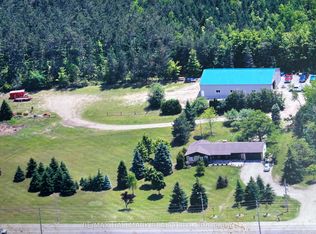
 - C$2,100,0005 bd2 ba-- sqft4749 Aurora Rd, Whitchurch Stouffville, ON L4A 3J8For Sale
 MLS ID #N12841642, RE/MAX HALLMARK REALTY LTD.. TRREB
 - C$1,998,0006 bd4 ba-- sqft180 & 188 Main St N, Markham, ON L3P 1Y2For Sale
 MLS ID #N13695850, HOMELIFE/BAYVIEW REALTY INC.. TRREB
