Exceptional! Picturesque privacy on your own 10 acre parcel w/paved road access. 10 minutes to highway 404 and 15 minutes to East Gwillimbury Go Station! Serene setting w/'one of a kind' 3000 + SF 5 BR home w/finished basement and alluring charm and character! Meticulously maintained by owners who have enjoyed this paradise for over 50 years! Beautiful views from all windows and bathed in natural sunlight with true curb appeal and more! Vaulted ceilings! Hardwood floors! Separate formal living and dining rooms! Spacious 'beamed' family room with stone fireplace! Solarium overlooking scenic grounds! Big 'eat-in' kit w/huge windows and walkout to landscaped grounds! Primary w/4pc ensuite and your choice of nursery or turn into huge walk-in closet or 4th bedroom! Separate wing with 2 more ample sized bedrooms one with walkout to balcony the other walkout to loft area overlooking ground floor and palatial window! 3-4pc baths and 1-3pc bath on ground floor adjacent to Den or 5th bedroom if needed for parent! Professionally finished lower level too w/office, gym, oversized finished laundry and games room w/regulation 'snooker' table! Professionally landscaped! Bring your business home oversized 10 car parking lot plus, 7 garages for your toys too! A must see!
For sale
C$1,698,888
100 Bridle Path, East Gwillimbury, ON L0G 1V0
5beds
4baths
Single Family Residence
Built in ----
10 Square Feet Lot
$-- Zestimate®
C$--/sqft
C$-- HOA
What's special
Paved road accessBathed in natural sunlightTrue curb appealVaulted ceilingsHardwood floorsSolarium overlooking scenic groundsWalkout to balcony
- 26 days
- 23
- 0
Zillow last checked:
Listing updated:
Listed by:
THE LIND REALTY TEAM INC.
Source: TRREB,MLS®#: N13842870 Originating MLS®#: Toronto Regional Real Estate Board
Originating MLS®#: Toronto Regional Real Estate BoardFacts & features
Interior
Bedrooms & bathrooms
- Bedrooms: 5
- Bathrooms: 4
Primary bedroom
- Level: Second
- Dimensions: 4.92 x 3.69
Bedroom 2
- Level: Second
- Dimensions: 4.62 x 3.09
Bedroom 3
- Level: Second
- Dimensions: 4.62 x 3.69
Bedroom 4
- Level: Second
- Dimensions: 4.62 x 3.39
Bedroom 5
- Level: Ground
- Dimensions: 4.31 x 3.09
Breakfast
- Level: Ground
- Dimensions: 4.62 x 3.54
Dining room
- Level: Ground
- Dimensions: 4.31 x 3.54
Exercise room
- Level: Basement
- Dimensions: 3.99 x 2.79
Family room
- Level: Ground
- Dimensions: 7.05 x 6.14
Game room
- Level: Basement
- Dimensions: 6.75 x 4.32
Kitchen
- Level: Ground
- Dimensions: 4.92 x 2.79
Laundry
- Level: Basement
- Dimensions: 3.09 x 3.09
Living room
- Level: Ground
- Dimensions: 4.62 x 4.62
Loft
- Level: Second
- Dimensions: 7.05 x 3.69
Office
- Level: Basement
- Dimensions: 4.32 x 3.69
Other
- Level: Ground
- Dimensions: 4.62 x 3.69
Heating
- Baseboard, Electric
Cooling
- Other
Appliances
- Included: Water Heater Owned, Water Purifier, Water Softener
Features
- Central Vacuum, Storage
- Basement: Separate Entrance,Finished
- Has fireplace: Yes
- Fireplace features: Family Room, Insert, Living Room, Pellet Stove
Interior area
- Living area range: 3000-3500 null
Video & virtual tour
Property
Parking
- Total spaces: 17
- Parking features: Private, Garage Door Opener
- Has garage: Yes
Features
- Stories: 2
- Patio & porch: Deck, Patio
- Exterior features: Backs On Green Belt, Landscaped, Landscape Lighting, Lighting, Privacy, Year Round Living
- Pool features: None
- Has view: Yes
- View description: Clear, Forest, Garden, Panoramic, Trees/Woods
Lot
- Size: 10 Square Feet
- Features: Clear View, Cul de Sac/Dead End, Greenbelt/Conservation, Level, School Bus Route, Wooded/Treed, Rectangular Lot
- Topography: Flat,Level,Open Space,Wooded/Treed
Details
- Additional structures: Additional Garage(s), Gazebo, Storage
- Parcel number: 034460019
Construction
Type & style
- Home type: SingleFamily
- Property subtype: Single Family Residence
Materials
- Board & Batten, Brick
- Foundation: Block
- Roof: Asphalt Shingle
Utilities & green energy
- Sewer: Septic
- Water: Drilled Well
- Utilities for property: Cell Services, Electricity Connected, Garbage Pickup, Internet High Speed, Recycling Pickup, Phone Available
Community & HOA
Community
- Security: Alarm System, Monitored, Carbon Monoxide Detector(s), Security System, Smoke Detector(s)
Location
- Region: East Gwillimbury
Financial & listing details
- Annual tax amount: C$7,729
- Date on market: 9/30/2026
Price history
Price history is unavailable.
Public tax history
Tax history is unavailable.
Climate risks
Neighborhood: L0G
Nearby schools
GreatSchools rating
No schools nearby
We couldn't find any schools near this home.
- C$--2 bd1 ba1.2k sqft54 Bridle Path, East Gwillimbury, ON L0G1V0Off Market

- C$1,850,0004 bd3 ba-- sqft3433 Mount Albert Rd, East Gwillimbury, ON L0G1V0For Sale

- C$--1 bd1 ba1k sqft3471 Mount Albert Rd, East Gwillimbury, ON L0G1V0Off Market
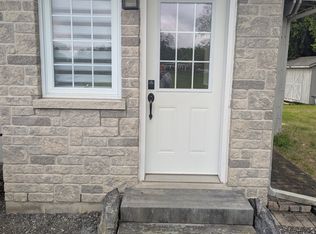
- C$1,580,0004 bd3 ba-- sqft19246 Warden Ave, East Gwillimbury, ON L0G1R0For Sale

Similar homes
- C$1,499,9005 bd3 ba-- sqft17956 Warden Ave, East Gwillimbury, ON L0G 1V0For Sale
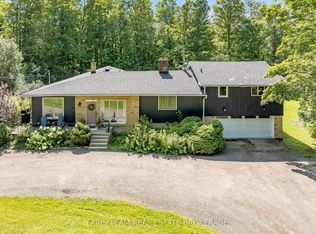 MLS ID #N13810688, FARIS TEAM REAL ESTATE. TRREB
 - C$1,990,0004 bd3 ba-- sqft2881 Doane Rd, East Gwillimbury, ON L0G 1R0For Sale
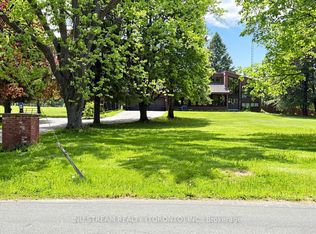 MLS ID #N13501336, NU STREAM REALTY (TORONTO) INC.. TRREB
 - C$1,399,0005 bd4 ba-- sqft97 Thompson Dr, East Gwillimbury, ON L9N 1E2For Sale
 MLS ID #N13852512, THE LIND REALTY TEAM INC.. TRREB
 - C$1,988,0004 bd2 ba-- sqft2654 Doane Rd, East Gwillimbury, ON L0G 1R0For Sale
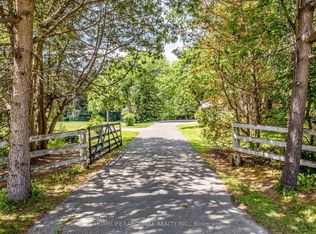 MLS ID #N13505564, HOMELIFE LANDMARK REALTY INC.. TRREB
