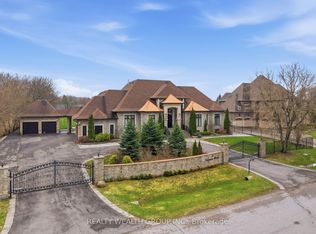
This Beautiful Sun-Filled Custom Built Walk-Out Bungalow Is A Must See! Superior Construction 5700 Sq. Ft Of Living Space, Fabulous Open Concept With Soaring 10 To 14 Ft Ceilings. Gourmet Kitchen For All Your Entertaining With High-End SS Appliances, Quartz Counter Tops, Large Centre Island, Glass Backsplash, Walk-Out To Large Covered Patterned Concrete Porch. Porcelain & Hardwood Floors, Pot Lights, Plaster Cournice Mouldings, Three Gas Fireplaces, Central Vacuum, Alarm System, Too Many Extras To List. Walk-Out Basement With Covered Patterned Concrete Porch. Basement Is Finished Except For Floors (Add Your Own Personal Touch), Basement Floor Is Insulated Under Slab, 9 Ft Ceilings In Basement, Basement Has R-I Kitchen & Bar. Over-Sized 3 Car Garage With Sep. Workshop. 10 Acres With Approx. 5 Acres Cleared. Pool House, Shed, Detached Garage & Barn Are As Is. Pool House Is The Original Home On The Property. Truly The Best of Both Worlds-Country Living Yet A Short Drive To City Via The 404, 10 Min To Newmarket.
For sale
C$3,649,000
18865 Kennedy Rd, East Gwillimbury, ON L0G 1V0
3beds
4baths
Single Family Residence
Built in ----
10.08 Acres Lot
$-- Zestimate®
C$--/sqft
C$-- HOA
What's special
Fabulous open conceptGourmet kitchenHigh-end ss appliancesQuartz counter topsLarge centre islandGlass backsplashPorcelain and hardwood floors
- 6 days
- 2
- 0
Zillow last checked:
Listing updated:
Listed by:
GALLO REAL ESTATE LTD.
Source: TRREB,MLS®#: N13779682 Originating MLS®#: Toronto Regional Real Estate Board
Originating MLS®#: Toronto Regional Real Estate BoardFacts & features
Interior
Bedrooms & bathrooms
- Bedrooms: 3
- Bathrooms: 4
Heating
- Forced Air, Gas
Cooling
- Central Air
Appliances
- Included: Built-In Oven, Water Softener
Features
- Central Vacuum, Floor Drain, Primary Bedroom - Main Floor, Storage, Upgraded Insulation
- Flooring: Carpet Free
- Basement: Partially Finished,Walk-Out Access
- Has fireplace: Yes
Interior area
- Living area range: 2500-3000 null
Video & virtual tour
Property
Parking
- Total spaces: 18
- Parking features: Private, Garage Door Opener
- Has garage: Yes
Features
- Has private pool: Yes
- Pool features: In Ground
Lot
- Size: 10.08 Acres
- Features: Clear View, Greenbelt/Conservation, Part Cleared, Ravine, River/Stream, Wooded/Treed
Details
- Additional structures: Barn
- Parcel number: 034440055
- Other equipment: Air Exchanger
Construction
Type & style
- Home type: SingleFamily
- Architectural style: Bungalow
- Property subtype: Single Family Residence
Materials
- Brick Front, Stone
- Foundation: Poured Concrete
- Roof: Fibreglass Shingle
Utilities & green energy
- Sewer: Septic
- Water: Drilled Well
Community & HOA
Community
- Security: Alarm System, Security System, Carbon Monoxide Detector(s)
Location
- Region: East Gwillimbury
Financial & listing details
- Annual tax amount: C$14,981
- Date on market: 9/14/2026
Price history
Price history is unavailable.
Public tax history
Tax history is unavailable.
Climate risks
Neighborhood: L0G
Nearby schools
GreatSchools rating
No schools nearby
We couldn't find any schools near this home.
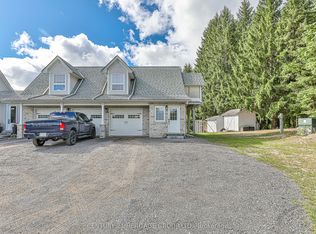
- C$2,2001 bd1 ba-- sqft3471 Mount Albert Rd, East Gwillimbury, ON L0G1V0For Rent
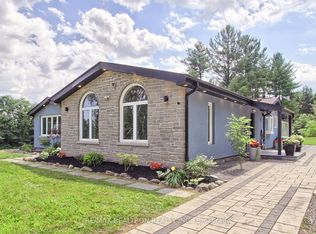
- C$1,888,0004 bd3 ba-- sqft3433 Mount Albert Rd, East Gwillimbury, ON L0G1V0For Sale
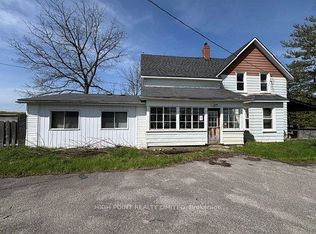
- C$3,600,0003 bd1 ba-- sqft4219 Mount Albert Rd, East Gwillimbury, ON L0G1M0For Sale
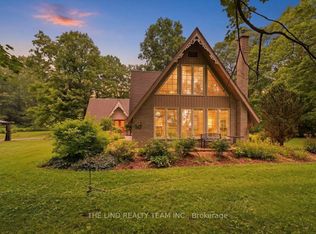
- C$1,698,8885 bd4 ba-- sqft100 Bridle Path, East Gwillimbury, ON L0G1V0For Sale
Similar homes
- C$3,390,0005 bd6 ba-- sqft45 Greenan Rd, Whitchurch Stouffville, ON L4A 3H7For Sale
 MLS ID #N13467532, RE/MAX REALTRON REALTY INC.. TRREB
 - C$2,280,0005 bd4 ba-- sqft24 Maplehyrn Ave, East Gwillimbury, ON L0G 1V0For Sale
 MLS ID #N13694900, RE/MAX REALTRON REALTY INC.. TRREB
 - C$2,698,0004 bd4 ba-- sqft23 Fairbairn Gate, East Gwillimbury, ON L0G 1R0For Sale
 MLS ID #N13248564, RE/MAX REALTRON REALTY INC.. TRREB
 - C$3,400,0004 bd4 ba-- sqft37 Greenan Rd, Whitchurch Stouffville, ON L4A 3H7For Sale
 MLS ID #N13011966, REALTY WEALTH GROUP INC.. TRREB
