If you've been dreaming about giving your family a little more space without giving up the convenience of being close to everything, this is exactly what you've been waiting for. Set on a beautiful 100 x 150 ft. lot and surrounded by peaceful country views, this lovingly maintained 3-bedroom, 3-bathroom home gives you the best of rural living with Mount Albert and Newmarket just minutes away. Inside, you'll find a warm and welcoming home with plenty of space for everyday family life. The layout offers comfortable living and dining areas, three bedrooms, three bathrooms and an attached two-car garage, a home that has been beautifully cared for over the years. Outside is where you'll really fall in love. Step out back to a beautiful deck and pergola overlooking the farmer's fields, with incredible privacy and no homes directly behind you. There's plenty of room for the kids and dog to run, summer dinners outside, gardens, backyard games and long evenings with family and friends. Out front, the charming covered porch is the perfect place to end the day and watch the sun set over the countryside. This is the kind of property that gives your family room to breathe. A big yard with a quiet country surroundings and the privacy you just can't get in a subdivision, while still being close to schools, shopping, restaurants, recreation and everything you need. Located just minutes from Mount Albert and Newmarket, Approximately 10 minutes to the EG Go Train, you can enjoy the peace and space of country living without giving up the convenience of town. Beautifully maintained, wonderfully private and sitting on a gorgeous lot with views that never get old. This is country living without giving up everything your family needs close to home.
Under contract
C$949,000
18939 McCowan Rd, East Gwillimbury, ON L0G 1M0
3beds
3baths
Single Family Residence
Built in ----
0.34 Acres Lot
$-- Zestimate®
C$--/sqft
C$-- HOA
What's special
Warm and welcoming homeAttached two-car garageCharming covered porchQuiet country surroundingsBig yard
- 45 days
- 18
- 0
Zillow last checked:
Listing updated:
Listed by:
REAL BROKER ONTARIO LTD.
Source: TRREB,MLS®#: N13766350 Originating MLS®#: Toronto Regional Real Estate Board
Originating MLS®#: Toronto Regional Real Estate BoardFacts & features
Interior
Bedrooms & bathrooms
- Bedrooms: 3
- Bathrooms: 3
Primary bedroom
- Level: Second
- Dimensions: 4.24 x 3.08
Bedroom 2
- Level: Second
- Dimensions: 4.1 x 2.96
Bedroom 3
- Level: Second
- Dimensions: 4.1 x 2.9
Dining room
- Level: Main
- Dimensions: 4.23 x 3.39
Kitchen
- Level: Main
- Dimensions: 4.22 x 3.44
Laundry
- Level: Basement
- Dimensions: 3.45 x 2.84
Living room
- Level: Main
- Dimensions: 6.94 x 4.24
Mud room
- Level: Main
- Dimensions: 2.54 x 1.06
Office
- Level: Basement
- Dimensions: 3.22 x 2.54
Heating
- Forced Air, Gas
Cooling
- Central Air
Appliances
- Included: Water Softener
Features
- Central Vacuum
- Basement: Partially Finished
- Has fireplace: Yes
- Fireplace features: Wood Burning
Interior area
- Living area range: 1500-2000 null
Video & virtual tour
Property
Parking
- Total spaces: 10
- Parking features: Private Double, Garage Door Opener
- Has garage: Yes
Features
- Stories: 2
- Patio & porch: Deck, Porch
- Exterior features: Landscaped, Privacy
- Pool features: None
Lot
- Size: 0.34 Acres
- Features: Clear View, Fenced Yard, Place Of Worship
Details
- Additional structures: Shed
- Parcel number: 034430013
Construction
Type & style
- Home type: SingleFamily
- Property subtype: Single Family Residence
Materials
- Brick, Vinyl Siding
- Foundation: Block
- Roof: Asphalt Shingle
Utilities & green energy
- Sewer: Septic
- Water: Drilled Well
Community & HOA
Community
- Security: Security System, Monitored
Location
- Region: East Gwillimbury
Financial & listing details
- Annual tax amount: C$3,958
- Date on market: 9/10/2026
Price history
Price history is unavailable.
Public tax history
Tax history is unavailable.
Climate risks
Neighborhood: L0G
Nearby schools
GreatSchools rating
No schools nearby
We couldn't find any schools near this home.
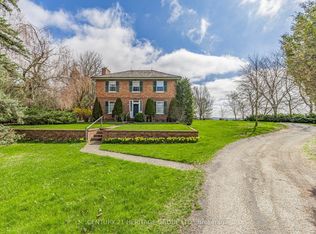
- C$6,999,0007 bd4 ba-- sqft18725 McCowan Rd, East Gwillimbury, ON L0G1M0For Sale
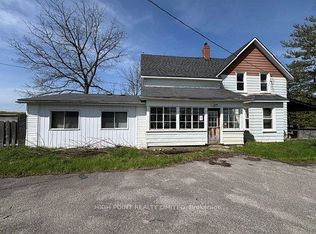
- C$3,600,0003 bd1 ba-- sqft4219 Mount Albert Rd, East Gwillimbury, ON L0G1M0For Sale
- C$2,000,0004 bd4 ba-- sqft18381 McCowan Rd, East Gwillimbury, ON L0G1M0For Sale

- C$2,699,0005 bd4 ba-- sqft19654 McCowan Rd, East Gwillimbury, ON L0G1M0For Sale

Similar homes
- C$999,0004 bd3 ba-- sqft17 Mill St, East Gwillimbury, ON L0G 1M0For Sale
 MLS ID #N13771730, REAL BROKER ONTARIO LTD.. TRREB
 - C$980,0004 bd3 ba-- sqft75 Holland River Blvd, East Gwillimbury, ON L9N 1C3For Sale
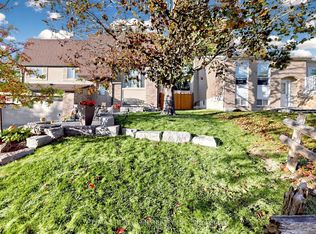 MLS ID #N14099798, RE/MAX REALTRON REALTY INC.. TRREB
 - C$949,0004 bd3 ba-- sqft606 Haines Rd, Newmarket, ON L3Y 6V5For Sale
 MLS ID #N13843842, RE/MAX HALLMARK YORK GROUP REALTY LTD.. TRREB
 - C$992,0005 bd2 ba-- sqft190 Hilltop Dr, East Gwillimbury, ON L9N 1B8For Sale
 MLS ID #N13783844, KELLER WILLIAMS REFERRED URBAN REALTY. TRREB
