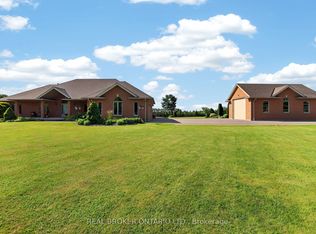
PLANT YOUR DREAMS HERE! A Landscaper's and Farmer's Dream - 46 Fully Usable Acres of Opportunity. This exceptional property, formerly home to a thriving nursery and agricultural business, offers 46 +/- acres of fully usable land, with all fields currently being farmed, making it a rare turnkey opportunity for farmers, growers, landscapers, or anyone looking to build a thriving agricultural enterprise. The spacious 5,000 +/- sq. ft. (total living area) two-storey home features 4 bedrooms, 4 bathrooms, a main-floor office, partly finished basement with separate entrance, hardwood floors, fireplace, separate family, living and dining rooms along with an in-ground swimming pool, combining comfort with functionality. Supporting the operation are a 2,100 sq. ft. workshop with industrial overhead door and 200-amp separately metered service, a bank barn, pond, and over 40,000 sq.ft. of multiple poly-dome greenhouses. Minutes to Hwy 48 and 400 series highways. With a farm tax rebate in place and all infrastructure established, this property represents an extraordinary opportunity to live, work, and grow on a large, productive property. This is your chance to sow the seeds of success ..... don't let this one grow away!
For sale
C$2,699,000
19654 McCowan Rd, East Gwillimbury, ON L0G 1M0
5beds
4baths
Farm
Built in ----
46 Square Feet Lot
$-- Zestimate®
C$--/sqft
C$-- HOA
What's special
Main-floor officeHardwood floorsIn-ground swimming poolBank barn
- 118 days
- 8
- 0
Zillow last checked:
Listing updated:
Listed by:
LACEBY REAL ESTATE LIMITED
Source: TRREB,MLS®#: N13227892 Originating MLS®#: Toronto Regional Real Estate Board
Originating MLS®#: Toronto Regional Real Estate BoardFacts & features
Interior
Bedrooms & bathrooms
- Bedrooms: 5
- Bathrooms: 4
Primary bedroom
- Level: Second
- Dimensions: 16.93 x 14.99
Bedroom 2
- Level: Second
- Dimensions: 12.83 x 10.76
Bedroom 3
- Level: Second
- Dimensions: 14.44 x 10.5
Bedroom 4
- Level: Second
- Dimensions: 14.76 x 10.33
Bedroom 5
- Level: Basement
- Dimensions: 16.08 x 12.6
Breakfast
- Level: Main
- Dimensions: 13.32 x 8.33
Dining room
- Level: Main
- Dimensions: 13.32 x 12.66
Family room
- Level: Main
- Dimensions: 21.36 x 15.91
Kitchen
- Level: Main
- Dimensions: 10.07 x 13.32
Laundry
- Level: Main
- Dimensions: 11.75 x 8.99
Living room
- Level: Main
- Dimensions: 26.57 x 14.99
Office
- Level: Main
- Dimensions: 15.09 x 12.99
Other
- Level: Basement
- Dimensions: 22.01 x 14.6
Other
- Level: Basement
- Dimensions: 16.17 x 12.83
Recreation
- Level: Basement
- Dimensions: 30.25 x 25.92
Study
- Level: Second
- Dimensions: 16.57 x 9.58
Utility room
- Level: Basement
- Dimensions: 16.93 x 14.4
Heating
- Heat Pump, Electric
Cooling
- Central Air
Appliances
- Included: Built-In Oven
Features
- Basement: Partially Finished
- Has fireplace: Yes
- Fireplace features: Wood Burning
Interior area
- Living area range: 3500-5000 null
Property
Parking
- Total spaces: 6
- Parking features: Private
- Has garage: Yes
Features
- Stories: 2
- Has private pool: Yes
- Pool features: In Ground
- Has view: Yes
- View description: Pasture, Pond
- Has water view: Yes
- Water view: Pond
- Waterfront features: None
Lot
- Size: 46 Square Feet
- Features: Lake/Pond, Clear View
Details
- Additional structures: Greenhouse, Bank Barn, Workshop
- Parcel number: 034460053
Construction
Type & style
- Home type: SingleFamily
- Property subtype: Farm
Materials
- Brick
- Foundation: Concrete Block
Utilities & green energy
- Sewer: Septic
Community & HOA
Location
- Region: East Gwillimbury
Financial & listing details
- Annual tax amount: C$6,123
- Date on market: 6/2/2026
Price history
Price history is unavailable.
Public tax history
Tax history is unavailable.
Climate risks
Neighborhood: L0G
Nearby schools
GreatSchools rating
No schools nearby
We couldn't find any schools near this home.
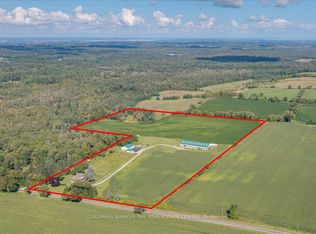
- C$2,699,0003 bd3 ba-- sqft4244 Doane Rd, East Gwillimbury, ON L0G1V0For Sale
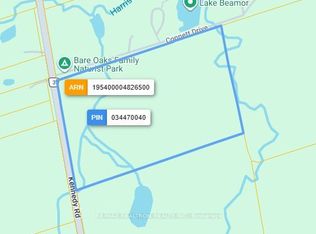
- C$1,388,800-- sqft20129 Kennedy Rd, East Gwillimbury, ON L0G1V0Lot/Land
- C$949,0003 bd3 ba-- sqft18939 McCowan Rd, East Gwillimbury, ON L0G1M0For Sale

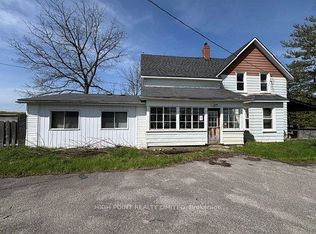
- C$3,600,0003 bd1 ba-- sqft4219 Mount Albert Rd, East Gwillimbury, ON L0G1M0For Sale
Similar homes
- C$2,698,0004 bd4 ba-- sqft23 Fairbairn Gate, East Gwillimbury, ON L0G 1R0For Sale
 MLS ID #N13248564, RE/MAX REALTRON REALTY INC.. TRREB
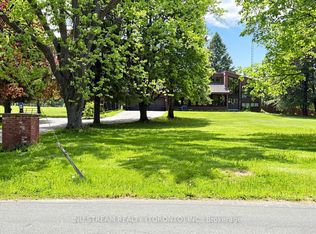
 - C$2,300,0004 bd3 ba-- sqft2881 Doane Rd, East Gwillimbury, ON L0G 1R0For Sale
 MLS ID #N13501336, NU STREAM REALTY (TORONTO) INC.. TRREB
 - C$1,649,9003 bd2 ba-- sqft20417 Centre St, East Gwillimbury, ON L0G 1M0For Sale
 MLS ID #N13819556, REAL BROKER ONTARIO LTD.. TRREB
 - C$2,490,0005 bd4 ba-- sqft3421 Cole Rd, East Gwillimbury, ON L0G 1R0For Sale
 MLS ID #N13506474, REAL BROKER ONTARIO LTD.. TRREB
