Spectacular custom-built Home on Richmond Hill's coveted Maple Grove Avenue on 0.67 Acres in Oak Ridges, showcasing uncompromising craftsmanship and luxury throughout. Approximately 9,000 sqft of exquisitely finished living space, custom Granite Slabs and 5 Car Garage. Step through the light-filled Foyer with Granite flooring into a Residence defined by exceptional Millwork, 10-ft ceilings on the Main Floor, Skylights and Gold-plated Chandeliers. The elegant formal Dining Room sets the stage for grand entertaining, while a Cambridge Elevator conveniently services all three levels. The Gourmet Kitchen is a Chef's Dream, boasting a large Centre Island, top of the line Appliances, a Viking Gas Stove, Granite Countertops and a spacious Breakfast Area, walking out to your covered Porch. A secondary Caterer's Kitchen includes a professional-grade walk-in Freezer. The sweeping spiral Oak Staircase leads to the upper Level with its 9ft Ceilings, where the grand Primary Suite impresses with a walk-in closet and a 6-piece Ensuite. The other 3 Bedrooms also each have their own walk-in Closets and Ensuites and the Laundry is conveniently located on the 2nd Floor. The Basement features additional 3000+ sqft of Living Space including a 3-piece bath and Fireplace. This Property truly must be experienced in person to appreciate its Scale, Design and Luxury.
For sale
C$3,999,000
33 Maple Grove Ave, Richmond Hill, ON L4E 2V1
5beds
6baths
Single Family Residence
Built in ----
0.67 Acres Lot
$-- Zestimate®
C$--/sqft
C$-- HOA
What's special
- 142 days
- 41
- 4
Zillow last checked:
Listing updated:
Listed by:
KELLER WILLIAMS REALTY CENTRES
Source: TRREB,MLS®#: N13018592 Originating MLS®#: Toronto Regional Real Estate Board
Originating MLS®#: Toronto Regional Real Estate BoardFacts & features
Interior
Bedrooms & bathrooms
- Bedrooms: 5
- Bathrooms: 6
Primary bedroom
- Level: Second
- Dimensions: 7.97 x 4.83
Bedroom 2
- Level: Second
- Dimensions: 4.7 x 4.14
Bedroom 3
- Level: Second
- Dimensions: 4.69 x 4.24
Bedroom 4
- Level: Second
- Dimensions: 4.18 x 3.94
Bedroom 5
- Level: Basement
- Dimensions: 5.09 x 3.67
Dining room
- Level: Main
- Dimensions: 6.53 x 4.97
Family room
- Level: Main
- Dimensions: 5.7 x 3.91
Foyer
- Level: Main
- Dimensions: 8.45 x 2.84
Game room
- Level: Basement
- Dimensions: 13.54 x 6.4
Kitchen
- Level: Main
- Dimensions: 4.88 x 4
Kitchen
- Level: Main
- Dimensions: 6.48 x 6.32
Laundry
- Level: Second
- Dimensions: 4.22 x 3.13
Living room
- Level: Main
- Dimensions: 5.7 x 3.86
Office
- Level: Main
- Dimensions: 5.65 x 3.75
Recreation
- Level: Basement
- Dimensions: 7.73 x 4.18
Heating
- Forced Air, Gas
Cooling
- Central Air
Features
- Other
- Basement: Finished
- Has fireplace: Yes
- Fireplace features: Natural Gas
Interior area
- Living area range: 5000 + null
Property
Parking
- Total spaces: 12
- Parking features: Private
- Has garage: Yes
Accessibility
- Accessibility features: Elevator
Features
- Stories: 2
- Pool features: None
Lot
- Size: 0.67 Acres
- Features: Public Transit, School, Park, Level, Hospital, Fenced Yard
Details
- Parcel number: 031980173
- Other equipment: Generator - Full
Construction
Type & style
- Home type: SingleFamily
- Property subtype: Single Family Residence
Materials
- Brick, Stone
- Foundation: Concrete
- Roof: Asphalt Shingle
Utilities & green energy
- Sewer: Sewer
Community & HOA
Community
- Security: Alarm System
Location
- Region: Richmond Hill
Financial & listing details
- Annual tax amount: C$22,346
- Date on market: 4/20/2026
Price history
Price history is unavailable.
Public tax history
Tax history is unavailable.
Climate risks
Neighborhood: Bathurst
Nearby schools
GreatSchools rating
No schools nearby
We couldn't find any schools near this home.
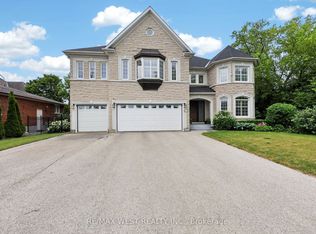
- C$2,799,0004 bd6 ba-- sqft37 Maple Grove Ave, Richmond Hill, ON L4E2V1For Sale
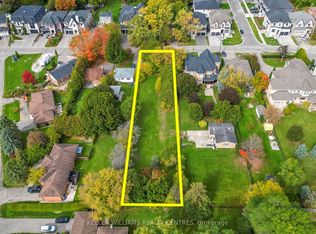
- C$1,588,0000.5 acres39 Maple Grove Ave, Richmond Hill, ON L4E2V1Lot/Land
- C$4,498,0005 bd5 ba-- sqft48 Maple Grove Ave N, Richmond Hill, ON L4E2V5New Construction

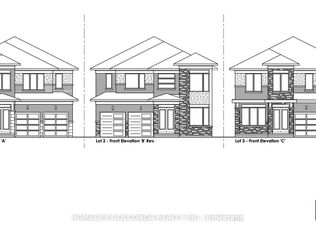
- C$1,980,0000.36 acres86/88/90 Carmela Ave, Richmond Hill, ON L4E1L7Lot/Land
Similar homes
- C$2,750,0005 bd6 ba-- sqft19 Blyth St, Richmond Hill, ON L4E 2Y1For Sale
 MLS ID #N13725666, RE/MAX EXCEL REALTY LTD.. TRREB
 - C$2,599,0006 bd6 ba-- sqft18 Parker Ave, Richmond Hill, ON L4E 2W4For Sale
 MLS ID #N13681714, REMAX YOUR COMMUNITY REALTY. TRREB
 - C$4,598,0006 bd7 ba-- sqft43 Woodland Acres Cres, Vaughan, ON L6A 1G1For Sale
 MLS ID #N13760306, KELLER WILLIAMS EMPOWERED REALTY. TRREB
 - C$4,950,0005 bd7 ba-- sqft173 Lakeland Cres, Richmond Hill, ON L4E 3A4For Sale
 MLS ID #N13607200, RE/MAX REALTRON REALTY INC.. TRREB
