An extraordinary custom-built estate defined by impeccable craftsmanship and uncompromising attention to detail, Boasting over 6,500 sq. ft. of luxurious living space, Back onto green space, this residence offers a seamless blend of elegance, comfort, and timeless design.The grand family room impresses with a soaring 23-foot ceiling and a dramatic floor-to-ceiling fireplace, creating a stunning focal point while overlooking a private ravine backdrop and a beautifully designed, entertainer's dream backyard. with pool and play grand , The chef-inspired kitchen is thoughtfully designed for both everyday living and upscale entertaining, featuring an oversized centre island, premium granite countertops, and generous workspace.Retreat to the opulent primary suite, complete with a double-sided fireplace, a spa-inspired 7-piece ensuite, and a spacious walk-in closet. The fully finished lower level elevates the home further with heated flooring throughout, offering enhanced comfort and year-round luxury.A rare offering that combines sophistication, scale, and a serene natural setting-this home is truly one of a kind.Offer Date: August 20, 2026. Offers will be reviewed accordingly.
For sale
C$2,599,000
18 Parker Ave, Richmond Hill, ON L4E 2W4
6beds
6baths
Single Family Residence
Built in ----
0.37 Acres Lot
$-- Zestimate®
C$--/sqft
C$-- HOA
What's special
Back onto green spaceGrand family roomDramatic floor-to-ceiling fireplaceChef-inspired kitchenOversized centre islandPremium granite countertopsGenerous workspace
- 11 days |
- 19 |
- 0 |
Zillow last checked:
Listing updated:
Listed by:
REMAX YOUR COMMUNITY REALTY
Source: TRREB,MLS®#: N13681714 Originating MLS®#: Toronto Regional Real Estate Board
Originating MLS®#: Toronto Regional Real Estate BoardFacts & features
Interior
Bedrooms & bathrooms
- Bedrooms: 6
- Bathrooms: 6
Primary bedroom
- Level: Second
- Dimensions: 6.9 x 5.57
Bedroom
- Level: Basement
- Dimensions: 0 x 0
Bedroom
- Level: Basement
- Dimensions: 0 x 0
Bedroom 2
- Level: Second
- Dimensions: 5.4 x 5.1
Bedroom 3
- Level: Second
- Dimensions: 5.4 x 5.2
Bedroom 4
- Level: Second
- Dimensions: 5.2 x 4.4
Dining room
- Level: Main
- Dimensions: 5.1 x 4.35
Family room
- Level: Main
- Dimensions: 9.83 x 6.2
Kitchen
- Level: Main
- Dimensions: 9.83 x 6.2
Living room
- Level: Main
- Dimensions: 7.2 x 4.75
Office
- Level: Main
- Dimensions: 4.5 x 8.5
Recreation
- Level: Basement
- Dimensions: 10.5 x 5.8
Heating
- Forced Air, Gas
Cooling
- Central Air
Features
- Other
- Basement: Finished,Finished with Walk-Out
- Has fireplace: Yes
Interior area
- Living area range: 3500-5000 null
Property
Parking
- Total spaces: 6
- Parking features: Garage
- Has garage: Yes
Features
- Stories: 2
- Has private pool: Yes
- Pool features: In Ground
Lot
- Size: 0.37 Acres
Details
- Parcel number: 032060686
Construction
Type & style
- Home type: SingleFamily
- Property subtype: Single Family Residence
Materials
- Stone
- Foundation: Concrete
- Roof: Shingle
Utilities & green energy
- Sewer: Sewer
Community & HOA
Location
- Region: Richmond Hill
Financial & listing details
- Annual tax amount: C$13,800
- Date on market: 8/17/2026
Price history
Price history is unavailable.
Public tax history
Tax history is unavailable.
Climate risks
Neighborhood: Bathurst
Nearby schools
GreatSchools rating
No schools nearby
We couldn't find any schools near this home.
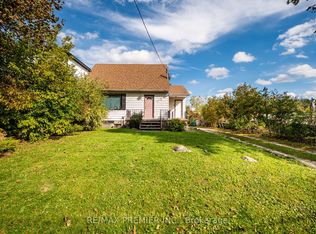
- C$840,0003 bd1 ba-- sqft3 Parker Ave, Richmond Hill, ON L4E2W4For Sale
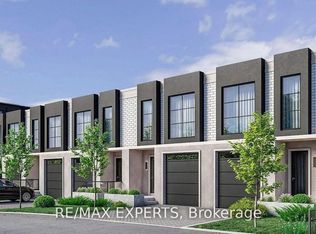
- C$1,100,0003 bd3 ba-- sqft234 King Rd #32, Richmond Hill, ON L4E2W1New Construction
- C$999,8883 bd3 ba-- sqft234 King Rd #19, Richmond Hill, ON L4E2W1New Construction

- C$1,499,0004 bd5 ba-- sqft6 Globemaster Ln, Richmond Hill, ON L4E1H3For Sale

- C$1,099,0004 bd4 ba-- sqft12 Globemaster Ln, Richmond Hill, ON L4E2W3For Sale
- C$1,000,0003 bd4 ba-- sqft31 Globemaster Ln, Richmond Hill, ON L4E2W3For Sale
- C$999,9995 bd2 ba-- sqft2 Hughes St, Richmond Hill, ON L4E2V9For Sale
- C$1,550,0003 bd4 ba-- sqft300 King Rd, Richmond Hill, ON L4E2X5For Sale
Similar homes
- C$2,598,0005 bd6 ba-- sqft80 Puccini Dr, Richmond Hill, ON L4E 2Z1For Sale
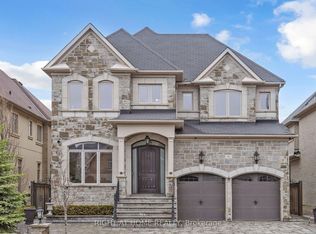 MLS ID #N13669148, RIGHT AT HOME REALTY INC.. TRREB
 - C$2,590,0005 bd5 ba-- sqft49 Langdon Dr, King, ON L7B 0L9For Sale
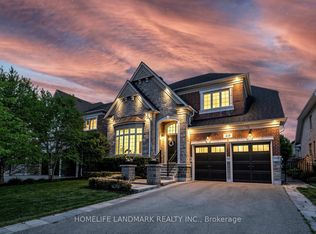 MLS ID #N13720642, HOMELIFE LANDMARK REALTY INC.. TRREB
 - C$2,698,0006 bd6 ba-- sqft65 Sunset Beach Rd, Richmond Hill, ON L4E 3G7For Sale
 MLS ID #N13551540, BAY STREET INTEGRITY REALTY INC.. TRREB
 - C$2,598,0006 bd6 ba-- sqft9 A Anglin Dr, Richmond Hill, ON L4E 3M5For Sale
 MLS ID #N13679428, CENTURY 21 MYPRO REALTY. TRREB
 - C$2,188,0004 bd4 ba-- sqft8 Beaufort Hills Rd, Richmond Hill, ON L4E 2N5For SaleMLS ID #N13702188, RE/MAX HALLMARK REALTY LTD.. TRREB
- C$2,799,0004 bd6 ba-- sqft37 Maple Grove Ave, Richmond Hill, ON L4E 2V1For SaleMLS ID #N13527218, PATRICK JANNETTA, Salesperson. TRREB
- C$2,598,0006 bd5 ba-- sqft63 Willett Cres, Richmond Hill, ON L4C 7W2For SaleMLS ID #N13547054, RE/MAX HALLMARK REALTY LTD.. TRREB
- C$2,688,0006 bd8 ba4.2k sqft33 Keatley Dr, Vaughan, ON L6A 4Y3For SaleMLS ID #40854197, Nick Gewarges, Broker, Right at Home Realty. ITSO
- C$2,880,0005 bd6 ba-- sqft47 Hillhurst Dr, Richmond Hill, ON L4B 2V3For SaleMLS ID #N13698794, T-ONE GROUP REALTY INC.,. TRREB
- C$2,599,9997 bd7 ba-- sqft336 Farrell Rd, Vaughan, ON L6A 4W9For SaleMLS ID #N13546672, REMAX YOUR COMMUNITY REALTY. TRREB
- C$2,438,0006 bd5 ba-- sqft42 Oatlands Cres, Richmond Hill, ON L4C 9P2For SaleMLS ID #N13549136, REMAX YOUR COMMUNITY REALTY. TRREB
- C$2,599,0005 bd4 ba-- sqft42 Lady Fenyrose Ave, Vaughan, ON L6A 0E2For SaleMLS ID #N13474762, HOMELIFE/BAYVIEW REALTY INC.. TRREB
- C$1,499,9006 bd5 ba-- sqft73 Menotti Dr, Richmond Hill, ON L4E 1G7For SaleMLS ID #N13681420, HOMELIFE GOLCONDA REALTY INC.. TRREB
- C$2,498,0004 bd4 ba-- sqft6 Nicort Rd, King, ON L7B 0B6For SaleMLS ID #N13671002, KELLER WILLIAMS REFERRED URBAN REALTY. TRREB
- C$3,590,0004 bd5 ba-- sqft32 Hogan Ct, King, ON L7B 0M1For SaleMLS ID #N13229926, CENTURY 21 KING`S QUAY REAL ESTATE INC.. TRREB
- C$2,318,0005 bd5 ba-- sqft60 Royal Hill Ct, Aurora, ON L4G 3Z7For SaleMLS ID #N13520352, REMAX YOUR COMMUNITY REALTY. TRREB
- C$2,399,0005 bd4 ba-- sqft136 Abner Miles Dr, Vaughan, ON L6A 4X4For SaleMLS ID #N13665824, RE/MAX REALTRON REALTY INC.. TRREB
- C$2,128,0005 bd6 ba-- sqft46 El Dorado St, Richmond Hill, ON L4C 0G8For SaleMLS ID #N13219504, HOMELIFE NEW WORLD REALTY INC.. TRREB
- C$2,977,0005 bd7 ba-- sqft97 Chuck Ormsby Cres, King, ON L7B 0A7For SaleMLS ID #N13494284, T-ONE GROUP REALTY INC.,. TRREB
- C$2,999,9997 bd7 ba-- sqft374 Elmwood Ave, Richmond Hill, ON L4C 1M1For SaleMLS ID #N13597566, RE/MAX REALTRON REALTY INC.. TRREB
