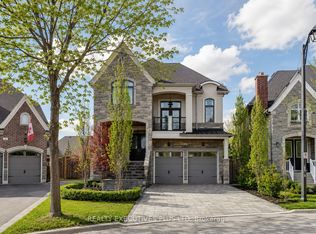
Welcome to this exceptional Zancor-built designer residence one of the largest homes in the area, situated on a desirable corner lot and thoughtfully upgraded throughout. A true summer paradise, featuring extensive landscaping, an in-ground pool, hot tub and gazebo - all coming together to create an impressive private outdoor retreat, perfect for entertaining and memorable family gatherings. At the heart of the home is a stunning custom kitchen appointed with top-of-the-line appliances, granite countertops, overlooking the spectacular family room with soaring ceilings reaching nearly 20 feet. Expansive windows throughout the home take full advantage of the corner-lot setting, filling the interiors with an abundance of natural light. Refined finishes and architectural details include hand-scraped hardwood floors, elegant wainscoting, designer wall coverings, waffle ceilings, and spa-inspired bathrooms. Generously sized bedrooms are bright and inviting, offering comfortable private retreats for the entire family. With its impressive scale, sophisticated finishes, exceptional outdoor amenities and light-filled living spaces, this is a truly remarkable family home. Ideally located close to highly regarded schools, GO Transit, major highways, shopping, parks and everyday amenities offering an exceptional combination of luxury, space and convenience.
Under contract
C$2,498,000
6 Nicort Rd, King, ON L7B 0B6
4beds
4baths
Single Family Residence
Built in ----
5,258 Square Feet Lot
$-- Zestimate®
C$--/sqft
C$-- HOA
What's special
Desirable corner lotExtensive landscapingIn-ground poolHot tubImpressive private outdoor retreatStunning custom kitchenTop-of-the-line appliances
- 52 days
- 4
- 0
Zillow last checked:
Listing updated:
Listed by:
KELLER WILLIAMS REFERRED URBAN REALTY
Source: TRREB,MLS®#: N13671002 Originating MLS®#: Toronto Regional Real Estate Board
Originating MLS®#: Toronto Regional Real Estate BoardFacts & features
Interior
Bedrooms & bathrooms
- Bedrooms: 4
- Bathrooms: 4
Primary bedroom
- Level: Second
- Dimensions: 6.1 x 3.91
Bedroom 2
- Level: Second
- Dimensions: 3.4 x 4.78
Bedroom 3
- Level: Second
- Dimensions: 6.3 x 5.28
Bedroom 4
- Level: Second
- Dimensions: 3.35 x 3.96
Dining room
- Level: Main
- Dimensions: 3.66 x 4.6
Family room
- Level: Main
- Dimensions: 4.19 x 5.59
Kitchen
- Level: Main
- Dimensions: 4.01 x 7.34
Living room
- Level: Main
- Dimensions: 4.06 x 4.22
Office
- Level: Main
- Dimensions: 3.43 x 3.18
Heating
- Forced Air, Gas
Cooling
- Central Air
Appliances
- Included: Built-In Oven
Features
- Central Vacuum
- Flooring: Carpet Free
- Basement: Unfinished
- Has fireplace: Yes
Interior area
- Living area range: 3000-3500 null
Property
Parking
- Total spaces: 4
- Parking features: Private, Garage Door Opener
- Has garage: Yes
Features
- Stories: 2
- Exterior features: Landscaped, Privacy
- Has private pool: Yes
- Pool features: In Ground
- Has spa: Yes
- Spa features: Hot Tub
Lot
- Size: 5,258 Square Feet
- Features: Library, Park, Place Of Worship, Public Transit, Rec./Commun.Centre, School, Irregular Lot
Details
- Additional structures: Fence - Full, Gazebo
- Parcel number: 033770390
Construction
Type & style
- Home type: SingleFamily
- Property subtype: Single Family Residence
Materials
- Brick, Stone
- Foundation: Insulated Concrete Form
- Roof: Asphalt Shingle
Utilities & green energy
- Sewer: Sewer
Community & HOA
Location
- Region: King
Financial & listing details
- Annual tax amount: C$9,449
- Date on market: 8/13/2026
Price history
Price history is unavailable.
Public tax history
Tax history is unavailable.
Climate risks
Neighborhood: King City
Nearby schools
GreatSchools rating
No schools nearby
We couldn't find any schools near this home.

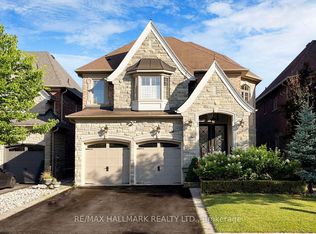

Similar homes
- C$1,950,0004 bd4 ba-- sqft32 Nicort Rd, King, ON L7B 0B6For Sale
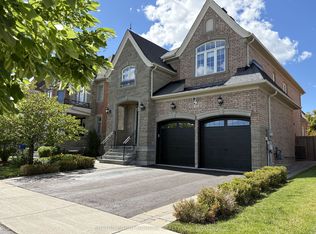 MLS ID #N13803336, SUTTON GROUP-ADMIRAL REALTY INC.. TRREB
 - C$3,188,0004 bd5 ba-- sqft4 Basil Ridge Ct, King, ON L7B 0B9For Sale
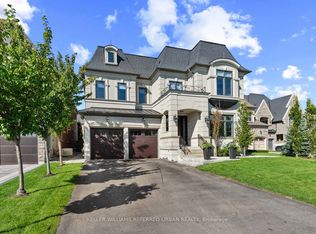 MLS ID #N13844470, KELLER WILLIAMS REFERRED URBAN REALTY. TRREB
 - C$2,488,0004 bd4 ba-- sqft7 Kinghorn Rd, King, ON L7B 0M8For Sale
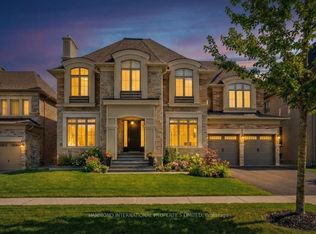 MLS ID #N13532318, HAMMOND INTERNATIONAL PROPERTIES LIMITED. TRREB
 - C$2,698,8004 bd6 ba-- sqft10 Sim Hill Cres, King, ON L7B 0C4For Sale
 MLS ID #N13039292, REALTY EXECUTIVES PLUS LTD. TRREB
