***Riverfront Bungalow with In-Law Suite!*** Welcome to 23233 Miles Road, an exceptional riverfront retreat offering nearly 4,000 sq. ft. of finished living space on approximately 2.6 acres in Georgina. This bright and spacious bungalow features an impressive total of 8 bedrooms, an oversized double-car garage with ample clearance and space to accommodate a car hoist or lift, and a versatile layout designed to suit a variety of lifestyles. The main level offers 4 bedrooms, while the fully finished lower level features 2 additional bedrooms, generous living and entertaining space complete with a wet bar, plus a self-contained 2 bedroom in-law suite. Two dedicated laundry facilities provide added convenience and flexibility for large, extended or multi-generational families. Meticulously maintained inside and out, the property is beautifully landscaped and offers direct access to Black River, ideal for canoeing, kayaking, fishing, camping, entertaining or simply enjoying the peaceful natural surroundings from the privacy of your own backyard. A spacious workshop with hydro (approximately 23' x 35') provides excellent space for additional storage, hobbies, equipment or recreational toys. Enjoy the privacy and tranquility of country living while remaining conveniently close to schools, parks, shopping, restaurants, Lake Simcoe, beaches, marinas and everyday amenities, with easy access to Highway 48 and Highway 404. A truly unique property offering exceptional space, versatility, recreation and an outstanding lifestyle!
For sale
C$1,490,000
23233 Miles Rd, Georgina, ON L0E 1R0
8beds
5baths
Single Family Residence
Built in ----
2.42 Acres Lot
$-- Zestimate®
C$--/sqft
C$-- HOA
What's special
Riverfront retreatBright and spacious bungalowFully finished lower levelWet barTwo dedicated laundry facilitiesBeautifully landscaped
- 53 days
- 14
- 0
Zillow last checked:
Listing updated:
Listed by:
CENTURY 21 LEADING EDGE REALTY INC.
Source: TRREB,MLS®#: N13659332 Originating MLS®#: Toronto Regional Real Estate Board
Originating MLS®#: Toronto Regional Real Estate BoardFacts & features
Interior
Bedrooms & bathrooms
- Bedrooms: 8
- Bathrooms: 5
Primary bedroom
- Level: Main
- Dimensions: 3.78 x 5.36
Bedroom
- Level: Main
- Dimensions: 3.41 x 4.15
Bedroom
- Level: Main
- Dimensions: 3.04 x 3.06
Bedroom
- Level: Main
- Dimensions: 3.45 x 3.53
Bedroom
- Level: Lower
- Dimensions: 3.64 x 4.14
Bedroom
- Level: Lower
- Dimensions: 3 x 2.89
Bedroom
- Level: Lower
- Dimensions: 3.78 x 2.96
Bedroom
- Level: Lower
- Dimensions: 3.78 x 3.71
Dining room
- Level: Main
- Dimensions: 4.88 x 2.98
Family room
- Level: Lower
- Dimensions: 3.74 x 4.9
Foyer
- Level: Main
- Dimensions: 2.26 x 5.65
Kitchen
- Level: Main
- Dimensions: 6.19 x 4.01
Kitchen
- Level: Lower
- Dimensions: 3.63 x 4.35
Laundry
- Level: Lower
- Dimensions: 2.81 x 3.83
Living room
- Level: Main
- Dimensions: 4.49 x 5.56
Office
- Level: Main
- Dimensions: 1.71 x 1.45
Recreation
- Level: Lower
- Dimensions: 7.09 x 6.91
Utility room
- Level: Lower
- Dimensions: 2.25 x 5.61
Heating
- Forced Air, Propane
Cooling
- Central Air
Features
- Primary Bedroom - Main Floor
- Basement: Apartment,Finished with Walk-Out
- Has fireplace: Yes
Interior area
- Living area range: 2000-2500 null
Property
Parking
- Total spaces: 10
- Parking features: Private Double
- Has garage: Yes
Features
- Pool features: None
- Water view: Direct
- On waterfront: Yes
- Waterfront features: River Front, River Access, Direct, River
- Body of water: Black River
Lot
- Size: 2.42 Acres
- Features: River/Stream
Details
- Additional structures: Workshop
- Parcel number: 035530010
Construction
Type & style
- Home type: SingleFamily
- Architectural style: Bungalow
- Property subtype: Single Family Residence
Materials
- Brick
- Foundation: Concrete Block
- Roof: Asphalt Shingle
Utilities & green energy
- Sewer: Septic
- Water: Drilled Well
Community & HOA
Location
- Region: Georgina
Financial & listing details
- Annual tax amount: C$8,160
- Date on market: 8/10/2026
Price history
Price history is unavailable.
Public tax history
Tax history is unavailable.
Climate risks
Neighborhood: L0E
Nearby schools
GreatSchools rating
No schools nearby
We couldn't find any schools near this home.

Similar homes
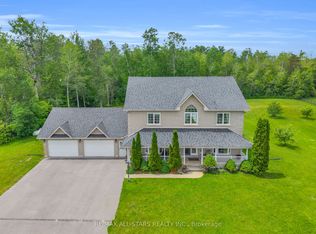
- C$1,499,9006 bd4 ba-- sqft6 Audubon Way, Georgina, ON L0E 1A0For Sale
 MLS ID #N13838502, RE/MAX ALL-STARS REALTY INC.. TRREB
 - C$1,580,0007 bd3 ba-- sqft76 Market St, Georgina, ON L0E 1R0For Sale
 MLS ID #N13649872, CENTURY 21 LEADING EDGE REALTY INC.. TRREB
 - C$1,499,9005 bd3 ba-- sqft17956 Warden Ave, East Gwillimbury, ON L0G 1V0For Sale
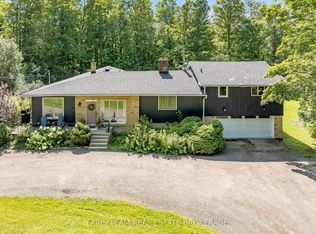 MLS ID #N13810688, FARIS TEAM REAL ESTATE. TRREB
 - C$929,0005 bd3 ba-- sqft113 George Rd, Georgina, ON L0E 1R0For Sale
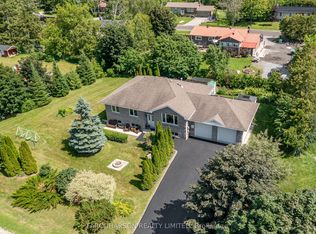 MLS ID #N13648478, FARQUHARSON REALTY LIMITED. TRREB
