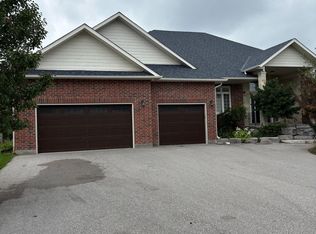
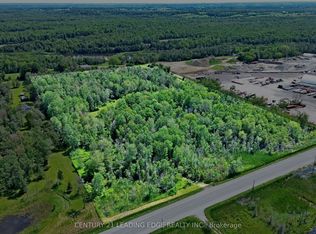
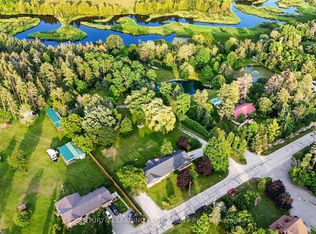
Enjoy Countryside living on this gorgeous 100 acres of gently rolling hills. Nestled in the lovely Hamlet of Brown Hill, with southern exposure & superb panoramic hilltop views. Conveniently located to Keswick, Sutton & just minutes to HWY 404. This unique opportunity offers 2 homes including a 5 year new 9400 Sq' ft custom built Stone & Brick 17 room residence set far from the road with a long circular driveway leading to the main entry & 4 car garage; a separate Century Home circa 1870 (needs reno) which could be perfect for extended family, staff or a potential rental income & a Large Barn & Drive Shed that provides plenty of room for storage, equipment or hobbies. Inside, the open concept design includes expansive living areas, 11' pot lit ceilings, large bright windows that overlook the surrounding country side & a mix of 2 x 4 ceramic tiles & hardwood floors throughout. The impressive kitchen is well suited for those who love to cook, featuring a 9' x 5' center island, Quartz countertops & backsplash, 2 full sinks, abundant cupboard space, pantries & a Juliette Balcony. The alternate entry from the 4 car garage leads to a spacious utility area offering main level laundry facilities, a separate shower & extra Pantry storage all with a separate entry to the side yard. The 6 grand bedrooms, one of which is on the main level feature generous private retreats for everyone, personal ensuite baths, hardwood floors, 11' Pot lit Ceilings & large spacious Walk-in closets. Additional laundry & utility rooms are on the second floor with a rough in elevator available to all 3 levels. The custom floating staircase leads to a bright open walkout lower level that is waiting for you to unleash your imagination & personalize its finishing. This property is perfect for those seeking privacy & space in a scenic country setting.
For sale
C$4,388,888
6196 Ravenshoe Rd, Georgina, ON L0E 1R0
6beds
8baths
Single Family Residence
Built in ----
101 Square Feet Lot
$-- Zestimate®
C$--/sqft
C$-- HOA
What's special
Quartz countertops and backsplashJuliette balconyPersonal ensuite bathsHardwood floorsLarge spacious walk-in closetsCustom floating staircase
- 46 days
- 17
- 0
Zillow last checked:
Listing updated:
Listed by:
RE/MAX HALLMARK YORK GROUP REALTY LTD.
Source: TRREB,MLS®#: N13639952 Originating MLS®#: Toronto Regional Real Estate Board
Originating MLS®#: Toronto Regional Real Estate BoardFacts & features
Interior
Bedrooms & bathrooms
- Bedrooms: 6
- Bathrooms: 8
Primary bedroom
- Level: Second
- Dimensions: 6.87 x 6.82
Bedroom
- Level: Main
- Dimensions: 6.21 x 4.32
Bedroom 2
- Level: Second
- Dimensions: 7.8 x 4.84
Bedroom 3
- Level: Second
- Dimensions: 7.86 x 6.63
Bedroom 4
- Level: Second
- Dimensions: 6.01 x 5.65
Bedroom 5
- Level: Second
- Dimensions: 6.61 x 4.42
Breakfast
- Level: Main
- Dimensions: 6.2 x 4.19
Dining room
- Level: Main
- Dimensions: 6.69 x 3.44
Family room
- Level: Main
- Dimensions: 5.81 x 4.15
Kitchen
- Level: Main
- Dimensions: 6.42 x 6.34
Living room
- Level: Main
- Dimensions: 5.5 x 4.65
Other
- Level: Main
- Dimensions: 5.44 x 4.7
Heating
- Forced Air, Propane
Cooling
- None
Features
- Flooring: Carpet Free
- Basement: Unfinished,Walk-Out Access
- Has fireplace: No
Interior area
- Living area range: 5000 + null
Video & virtual tour
Property
Parking
- Total spaces: 24
- Parking features: Circular Driveway, Private
- Has garage: Yes
Features
- Stories: 2
- Pool features: None
Lot
- Size: 101 Square Feet
- Features: Clear View, Part Cleared, Rolling Slope, Wooded/Treed
- Topography: Rolling,Sloping
Details
- Additional structures: Barn, Drive Shed, Other
- Parcel number: 035530061
Construction
Type & style
- Home type: SingleFamily
- Property subtype: Single Family Residence
Materials
- Brick, Stone
- Foundation: Insulated Concrete Form
- Roof: Asphalt Shingle
Utilities & green energy
- Sewer: Septic
- Water: Drilled Well
Community & HOA
Location
- Region: Georgina
Financial & listing details
- Annual tax amount: C$8,397
- Date on market: 8/5/2026
Price history
Price history is unavailable.
Public tax history
Tax history is unavailable.
Climate risks
Neighborhood: L0E
Nearby schools
GreatSchools rating
No schools nearby
We couldn't find any schools near this home.
Similar homes
- C$4,500,0005 bd3 ba-- sqft109 Woodriver Bnd, Georgina, ON L0E 1L0For Sale
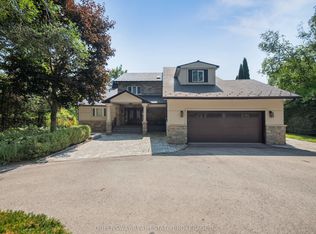 MLS ID #N12924028, QUEENSWAY REAL ESTATE BROKERAGE INC.. TRREB
 - C$4,511,0005 bd6 ba-- sqft3957 Bethesda Rd, Whitchurch Stouffville, ON L4A 3Z6For Sale
 MLS ID #N13436114, HOMELIFE BROADWAY REALTY INC.. TRREB
 - C$4,390,0006 bd7 ba-- sqft14 Alm Ct, Aurora, ON L4G 6W7For Sale
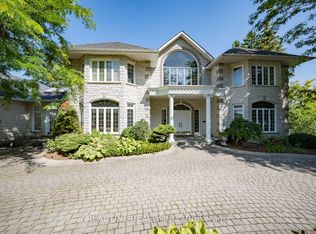 MLS ID #N13538044, REAL ONE REALTY INC.. TRREB
 - C$4,989,0005 bd5 ba-- sqft19 Wolf Run Ct, Whitchurch Stouffville, ON L4A 2L4For Sale
 MLS ID #N13627330, HOMELIFE LANDMARK REALTY INC.. TRREB
