An extraordinary custom-built waterfront estate on Lake Simcoe offering over 5,500 sqft of uncompromising luxury on a private half-acre lot w 100ft of coveted west-facing shoreline & breathtaking sunsets. Designed for those who appreciate exceptional craftsmanship, this brand-new residence showcases only the finest materials and commercial-grade German-engineered windows and doors that frame spectacular lake views T/O.A grand foyer welcomes you into an impressive open-concept design featuring soaring 21ft clngs & seamless flow from the F.R to the designer kitchen & sunroom. The stunning floor-to-ceiling gas F.P. feature wall & dramatic 19-foot window create a breathtaking focal point while capturing endless waterfront views.The chef-inspired kitchen is designed for entertaining, highlighted by a 10ft waterfall granite island & premium finishes. A main-floor guest suite w spa-inspired heated-floor bath offers comfort & privacy w stunning lake vistas. The den & office are enhanced by a double-sided F.P., creating an elegant & functional workspace.The upper level features 4 spacious bedrooms, ea w a private ensuite & heated floors. The luxurious primary retreat offers a designer W.I.closet w center island, spa-inspired ensuite, & W/O to a composite deck ovrlking the lake. A second-floor laund rm w coffee station adds convenience.Additional features include 7" engineered oak hardwd flooring, LED pot lights, valance lighting, solid-core doors, automated wrought-iron gates, sprinkler system, whole-home alarm, surge protection, whole house backup genratr, & direct access to the insulated 5-car gar.Outdoor living is equally impressive with a state-of-the-art outdoor kit, 56' seasonal dock, marine rail, winch system, & a dry boathouse complete w kitchenette, Trusscore finishes, & sep electrical panels.A rare opportunity to own a spectacular year-round waterfront retreat where luxury, privacy, & unforgettable sunsets converge on one of Lake Simcoe's most coveted shorelines.
For sale
C$5,499,000
98 McRae Bch S, Georgina, ON L0E 1N0
5beds
6baths
Single Family Residence
Built in ----
0.48 Acres Lot
$-- Zestimate®
C$--/sqft
C$-- HOA
What's special
Private half-acre lotGrand foyerImpressive open-concept designSolid-core doorsAutomated wrought-iron gatesSprinkler system
- 93 days
- 79
- 4
Zillow last checked:
Listing updated:
Listed by:
CECILIA DEFREITAS FINE HOMES LTD.
Source: TRREB,MLS®#: N13418228 Originating MLS®#: Toronto Regional Real Estate Board
Originating MLS®#: Toronto Regional Real Estate BoardFacts & features
Interior
Bedrooms & bathrooms
- Bedrooms: 5
- Bathrooms: 6
Primary bedroom
- Level: Second
- Dimensions: 7.92 x 5.97
Bedroom
- Level: Main
- Dimensions: 4.57 x 3.96
Bedroom 2
- Level: Second
- Dimensions: 4.42 x 4.09
Bedroom 3
- Level: Second
- Dimensions: 4.57 x 3.73
Bedroom 4
- Level: Second
- Dimensions: 3.76 x 3.35
Breakfast
- Level: Main
- Dimensions: 6.02 x 3.89
Den
- Level: Main
- Dimensions: 4.52 x 3.89
Family room
- Level: Main
- Dimensions: 7.8 x 6.3
Foyer
- Level: Main
- Dimensions: 7.19 x 5.64
Kitchen
- Level: Main
- Dimensions: 5.54 x 3.94
Laundry
- Level: Second
- Dimensions: 4.4 x 2.36
Office
- Level: Main
- Dimensions: 4.52 x 4.52
Sunroom
- Level: Main
- Dimensions: 5.94 x 3.51
Heating
- Forced Air, Gas
Cooling
- Central Air
Appliances
- Included: Water Heater Owned, Water Treatment, Built-In Oven, Water Purifier, Water Softener, Bar Fridge
Features
- ERV/HRV, In-Law Suite, Storage, Upgraded Insulation
- Flooring: Carpet Free
- Basement: Crawl Space
- Has fireplace: Yes
- Fireplace features: Natural Gas, Family Room
Interior area
- Living area range: 5000 + null
Video & virtual tour
Property
Parking
- Total spaces: 19
- Parking features: Private Double, Garage Door Opener
- Has garage: Yes
Accessibility
- Accessibility features: Multiple Entrances, Open Floor Plan, Parking
Features
- Stories: 2
- Exterior features: Private Dock
- Pool features: None
- Water view: Direct
- On waterfront: Yes
- Waterfront features: Boat Launch, Boat Slip, Boathouse, Dock, Marine Rail, Trent System, Direct, Lake
- Body of water: Lake Simcoe
Lot
- Size: 0.48 Acres
- Features: Irregular Lot
- Topography: Flat
Details
- Parcel number: 035330147
- Other equipment: Generator - Full, Sump Pump
Construction
Type & style
- Home type: SingleFamily
- Property subtype: Single Family Residence
Materials
- Stone, Stucco (Plaster)
- Foundation: Poured Concrete
- Roof: Metal
Utilities & green energy
- Sewer: Septic
- Water: Drilled Well
- Utilities for property: Electricity Connected, Garbage Pickup, Internet High Speed, Natural Gas, Power Single Phase, Recycling Pickup, Street Lights, Phone Available, Underground Utilities
Community & HOA
Community
- Security: Alarm System, Carbon Monoxide Detector(s), Smoke Detector(s), Monitored
Location
- Region: Georgina
Financial & listing details
- Annual tax amount: C$25,882
- Date on market: 6/9/2026
Price history
Price history is unavailable.
Public tax history
Tax history is unavailable.
Climate risks
Neighborhood: L0E
Nearby schools
GreatSchools rating
No schools nearby
We couldn't find any schools near this home.

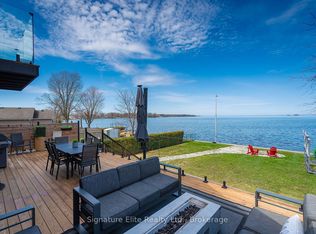


Similar homes
- C$2,790,0006 bd4 ba-- sqft591 Duclos Point Rd, Georgina, ON L0E 1N0For Sale
 MLS ID #N13153862, CENTURY 21 ATRIA REALTY INC.. TRREB
 - C$4,500,0005 bd3 ba-- sqft109 Woodriver Bnd, Georgina, ON L0E 1L0For Sale
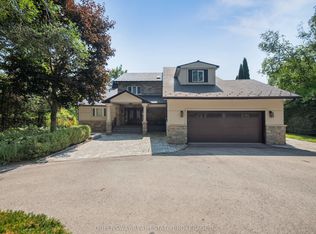 MLS ID #N12924028, QUEENSWAY REAL ESTATE BROKERAGE INC.. TRREB
 - C$3,499,9005 bd4 ba-- sqft178 Moores Beach Rd, Georgina, ON L0E 1N0For Sale
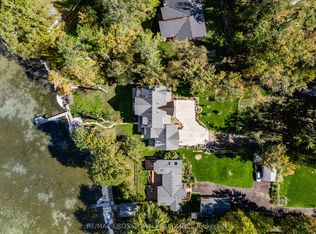 MLS ID #N13075146, RE/MAX CROSSTOWN REALTY INC.. TRREB
 - C$6,999,9008 bd6 ba-- sqft6374 Smith Blvd, Georgina, ON L0E 1N0For Sale
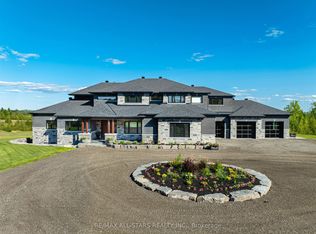 MLS ID #N12512262, RE/MAX ALL-STARS REALTY INC.. TRREB
