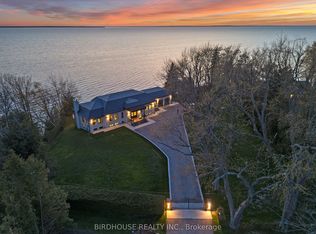
Exquisite Waterfront Four-Lot Estate With 251 Ft of Frontage on Lake Simcoe. Stunning Panoramic Sunset Views! Masterfully Renovated in 2023, This French Country Style Bungalow Boasts Over 6000 Sq Ft Of Finished Space, 5 Bedrooms, 6 Bathrooms, 2 Car Attached Garage Plus 4 Car Detached Heated Garage With 2pc Bathroom. Designer Interior Finishes Such As Custom Oak Swept Staircase & Oak Beams, Complete Thermador Appliance Package, Gorgeous Amberwood Exterior Doors, Marble Kitchen Countertops & Backsplash, Napa Valley Kitchen & Bath Cabinets Plus White Oak Engineered Hardwood Flooring Throughout! Wrought Iron Security Entry Gate & Outdoor LED Lighting. This Four Parcel Package Includes A Separate Buildable Waterfront Lot Plus Two Separate Backlots (One With The Detached Garage) Offering An Opportunity For Additional Buildings & Expansion. Total Land Package of 1.92 Acres. Complete Privacy.
For sale
C$6,600,000
16 & 20 Garden Gate, Brock, ON L0K 1A0
5beds
7baths
Single Family Residence
Built in ----
1 Square Feet Lot
$-- Zestimate®
C$--/sqft
C$-- HOA
What's special
Waterfront four-lot estateStunning panoramic sunset viewsDesigner interior finishesCustom oak swept staircaseOak beamsComplete thermador appliance packageGorgeous amberwood exterior doors
- 176 days
- 80
- 4
Zillow last checked:
Listing updated:
Listed by:
Birdhouse Realty Inc.
Source: TRREB,MLS®#: N12895952 Originating MLS®#: Central Lakes Association of REALTORS
Originating MLS®#: Central Lakes Association of REALTORSFacts & features
Interior
Bedrooms & bathrooms
- Bedrooms: 5
- Bathrooms: 7
Primary bedroom
- Level: Main
- Dimensions: 5.47 x 5.81
Bedroom
- Level: Lower
- Dimensions: 4.5 x 3.86
Bedroom
- Level: Lower
- Dimensions: 5.69 x 3.9
Bedroom
- Level: Lower
- Dimensions: 4.89 x 2.44
Bedroom
- Level: Main
- Dimensions: 4.37 x 3.71
Bathroom
- Level: Lower
- Dimensions: 3.93 x 1.76
Bathroom
- Level: Main
- Dimensions: 1.99 x 3.71
Bathroom
- Level: Main
- Dimensions: 2.89 x 2.87
Bathroom
- Level: Lower
- Dimensions: 2.08 x 2.01
Bathroom
- Level: Main
- Dimensions: 1.74 x 2.8
Bathroom
- Level: Main
- Dimensions: 2.92 x 3.88
Bathroom
- Level: Lower
- Dimensions: 2.14 x 3.05
Dining room
- Level: Main
- Dimensions: 4.59 x 3.35
Family room
- Level: Main
- Dimensions: 5.5 x 6.85
Family room
- Level: Lower
- Dimensions: 4.34 x 6.33
Foyer
- Level: Main
- Dimensions: 3.11 x 4.16
Game room
- Level: Lower
- Dimensions: 6.15 x 10.7
Kitchen
- Level: Main
- Dimensions: 5.34 x 5.73
Living room
- Level: Lower
- Dimensions: 5.15 x 6.98
Living room
- Level: Main
- Dimensions: 6.39 x 4.84
Mud room
- Level: Main
- Dimensions: 3.12 x 1.58
Office
- Level: Main
- Dimensions: 4.28 x 2.3
Other
- Level: Main
- Dimensions: 14.17 x 6.93
Other
- Level: Lower
- Dimensions: 2.7 x 7.64
Other
- Level: Main
- Dimensions: 3.55 x 2.59
Utility room
- Level: Lower
- Dimensions: 4.5 x 3.86
Utility room
- Level: Lower
- Dimensions: 2.47 x 3.43
Heating
- Forced Air, Gas
Cooling
- Central Air
Appliances
- Included: Bar Fridge, Instant Hot Water, Water Heater Owned, Water Purifier, Water Softener, Water Treatment
Features
- Atrium, ERV/HRV, Guest Accommodations, In-Law Capability, Primary Bedroom - Main Floor, Separate Heating Controls, Storage, Upgraded Insulation
- Flooring: Carpet Free
- Basement: Finished with Walk-Out,Full
- Has fireplace: Yes
- Fireplace features: Electric, Natural Gas
Interior area
- Living area range: 5000 + null
Video & virtual tour
Property
Parking
- Total spaces: 30
- Parking features: Inside Entrance, Private Triple, Garage Door Opener
- Has garage: Yes
Features
- Patio & porch: Deck
- Exterior features: Landscape Lighting, Lighting, Paved Yard, Privacy, Year Round Living, Landscaped
- Pool features: None
- Has spa: Yes
- Spa features: Hot Tub
- Has view: Yes
- View description: Lake, Panoramic, Water
- Has water view: Yes
- Water view: Lake,Water,Direct
- Waterfront features: Breakwater, Stairs to Waterfront, Trent System, Waterfront-Deeded, Winterized, Direct, Lake
- Body of water: Lake Simcoe
Lot
- Size: 1 Square Feet
- Features: Clear View, Fenced Yard, Lake Access, Lake Backlot, Lake/Pond, Waterfront, Rectangular Lot
- Topography: Dry,Flat,Hillside,Open Space,Waterway
Details
- Additional structures: Additional Garage(s), Storage
- Parcel number: 720270028
- Other equipment: Ventilation System
Construction
Type & style
- Home type: SingleFamily
- Architectural style: Bungalow
- Property subtype: Single Family Residence
Materials
- Brick, Stone
- Foundation: Poured Concrete
- Roof: Shingle,Slate
Utilities & green energy
- Sewer: Septic
- Utilities for property: Cell Services, Electricity Connected, Garbage Pickup, Internet High Speed, Natural Gas, Recycling Pickup, Underground Utilities
Community & HOA
Community
- Security: Security Gate
Location
- Region: Brock
Financial & listing details
- Annual tax amount: C$28,822
- Date on market: 3/18/2026
Price history
Price history is unavailable.
Public tax history
Tax history is unavailable.
Climate risks
Neighborhood: L0K
Nearby schools
GreatSchools rating
No schools nearby
We couldn't find any schools near this home.

Similar homes
- C$4,700,0005 bd6 ba-- sqft16 Garden Gate, Brock, ON L0K 1A0For Sale
 MLS ID #N12389415, Birdhouse Realty Inc.. TRREB
 - C$5,499,0005 bd6 ba-- sqft98 McRae Bch S, Georgina, ON L0E 1N0For Sale
 MLS ID #N13418228, CECILIA DEFREITAS FINE HOMES LTD.. TRREB
 - C$3,999,9995 bd5 ba-- sqft1688 Lakeshore Dr, Ramara, ON L0K 1B0For Sale
 MLS ID #S13479230, PROPERTY.CA INC.. TRREB
 - C$6,999,9008 bd6 ba-- sqft6374 Smith Blvd, Georgina, ON L0E 1N0For Sale
 MLS ID #N12512262, RE/MAX ALL-STARS REALTY INC.. TRREB
