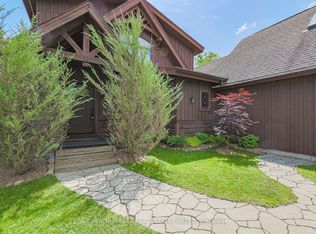
Discover a rare opportunity to own an exceptional waterfront family estate on the prestigious Summer Place shoreline. Set on approximately 2.14 acres with 102 feet of private sandy beachfront and eastern exposure, this remarkable property captures breathtaking, uninterrupted views across Lake Simcoe, creating the perfect setting for spectacular sunrises.Designed for multi-generational living, entertaining, and year-round enjoyment, the home offers approximately 5,662 sq. ft. above grade and over 7,000 sq. ft. of finished living space. With eight generously sized bedrooms and nine bathrooms, including a primary retreat overlooking the lake, there is exceptional space for family and guests alike.The heart of the home is a spacious, light-filled eat-in kitchen featuring extensive cabinetry, generous preparation space, and a large centre island. The adjoining Muskoka room, formal dining room, and impressive great room flow seamlessly to an expansive waterfront deck, creating exceptional indoor-outdoor living and entertaining. Warm Muskoka-inspired architecture, soaring vaulted ceilings, four wood-burning fireplaces, and dramatic floor-to-ceiling windows beautifully frame the spectacular waterfront setting.Outside, the lifestyle is equally impressive. Enjoy a double dry boathouse with marine rail and rooftop patio, expansive docking, a separate guest bunkie, pickleball court, hot tub, beautifully landscaped grounds, and outstanding privacy-all designed to embrace waterfront living at its finest.Additional features include geothermal heating and cooling, 400-amp electrical service, a four-car attached garage, and numerous thoughtful upgrades throughout.Ideally located just one hour from the GTA and minutes to Friday Harbour, golf, marinas, shopping, and dining, this exceptional legacy property offers an extraordinary opportunity to create generations of cherished family memories on one of Lake Simcoe's most coveted waterfront shorelines.
For sale
C$5,590,000
3209 Summer Pl, Innisfil, ON L9S 2Y9
8beds
9baths
Single Family Residence
Built in ----
2.21 Acres Lot
$-- Zestimate®
C$--/sqft
C$-- HOA
What's special
Eastern exposureEight generously sized bedroomsNine bathroomsSpacious light-filled eat-in kitchenExtensive cabinetryGenerous preparation spaceLarge centre island
- 94 days
- 52
- 4
Zillow last checked:
Listing updated:
Listed by:
CHESTNUT PARK REAL ESTATE LIMITED
Source: TRREB,MLS®#: N13552700 Originating MLS®#: Toronto Regional Real Estate Board
Originating MLS®#: Toronto Regional Real Estate BoardFacts & features
Interior
Bedrooms & bathrooms
- Bedrooms: 8
- Bathrooms: 9
Primary bedroom
- Level: Second
- Dimensions: 5.16 x 4.28
Bedroom
- Level: Second
- Dimensions: 5.78 x 3.7
Bedroom
- Level: Second
- Dimensions: 3.1 x 2.93
Bedroom
- Level: Second
- Dimensions: 4.03 x 4.17
Bedroom
- Level: Second
- Dimensions: 5.79 x 3.7
Bedroom
- Level: Main
- Dimensions: 3.03 x 3.07
Bedroom
- Level: Second
- Dimensions: 6.44 x 4.73
Bedroom
- Level: Main
- Dimensions: 4.08 x 3.07
Den
- Level: Second
- Dimensions: 7.03 x 4.66
Dining room
- Level: Main
- Dimensions: 5.58 x 4.23
Dining room
- Level: Main
- Dimensions: 4.91 x 4.62
Family room
- Level: Main
- Dimensions: 4.51 x 6.89
Foyer
- Level: Main
- Dimensions: 3.07 x 2.52
Other
- Level: Basement
- Dimensions: 3.03 x 3.07
Other
- Level: Basement
- Dimensions: 3.51 x 3.07
Great room
- Level: Main
- Dimensions: 6.8 x 5.57
Kitchen
- Level: Main
- Dimensions: 4.44 x 5.15
Laundry
- Level: Basement
- Dimensions: 3.07 x 2.79
Loft
- Level: Second
- Dimensions: 2.29 x 5.58
Other
- Level: Basement
- Dimensions: 2.37 x 1.22
Other
- Level: Basement
- Dimensions: 2.37 x 2.32
Other
- Level: Basement
- Dimensions: 3.33 x 1.59
Other
- Level: Second
- Dimensions: 1.52 x 1.78
Other
- Level: Basement
- Dimensions: 12.27 x 5.57
Other
- Level: Basement
- Dimensions: 2.38 x 1.46
Pantry
- Level: Main
- Dimensions: 3.01 x 2.61
Recreation
- Level: Basement
- Dimensions: 9.43 x 6.89
Sunroom
- Level: Main
- Dimensions: 5.09 x 4.28
Utility room
- Level: Basement
- Dimensions: 2.69 x 3.07
Heating
- Forced Air, Ground Source
Cooling
- Central Air
Appliances
- Included: Built-In Oven, Countertop Range, Water Purifier
Features
- Guest Accommodations, Storage Area Lockers
- Basement: Finished
- Has fireplace: Yes
- Fireplace features: Wood Burning
Interior area
- Living area range: 5000 + null
Video & virtual tour
Property
Parking
- Total spaces: 22
- Parking features: Circular Driveway, Garage Door Opener
- Has garage: Yes
Features
- Stories: 2
- Patio & porch: Deck, Enclosed
- Exterior features: Landscaped, Lawn Sprinkler System, Privacy, Year Round Living, Private Dock
- Pool features: None
- Has spa: Yes
- Spa features: Hot Tub
- Has view: Yes
- View description: Beach, Clear, Lake, Park/Greenbelt, Trees/Woods
- Has water view: Yes
- Water view: Beach,Lake,Direct
- Waterfront features: Beach Front, Boat Lift, Boathouse, Dock, Marine Rail, Direct, Lake
- Body of water: Lake Simcoe
Lot
- Size: 2.21 Acres
- Features: Beach, Clear View, Greenbelt/Conservation, Lake Access, Waterfront, Wooded/Treed
- Topography: Flat,Open Space,Wooded/Treed
Details
- Additional structures: Additional Garage(s), Other, Shed
- Parcel number: 740010057
- Other equipment: Sump Pump
Construction
Type & style
- Home type: SingleFamily
- Property subtype: Single Family Residence
Materials
- Board & Batten
- Foundation: Block, Concrete
- Roof: Asphalt Shingle
Utilities & green energy
- Sewer: Septic
- Utilities for property: Cable Available, Cell Services, Electricity Connected, Garbage Pickup, Internet High Speed, Natural Gas To Lot Line, Recycling Pickup
Community & HOA
Community
- Security: Alarm System, Carbon Monoxide Detector(s), Smoke Detector(s)
Location
- Region: Innisfil
Financial & listing details
- Annual tax amount: C$24,990
- Date on market: 7/11/2026
Price history
Price history is unavailable.
Public tax history
Tax history is unavailable.
Climate risks
Neighborhood: L9S
Nearby schools
GreatSchools rating
No schools nearby
We couldn't find any schools near this home.
Similar homes
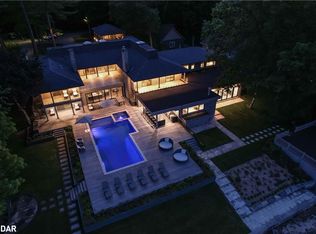
- C$5,750,0005 bd4 ba-- sqft3964 Guest Rd, Innisfil, ON L9S 2T4For Sale
 MLS ID #N13845598, FARIS TEAM REAL ESTATE. TRREB
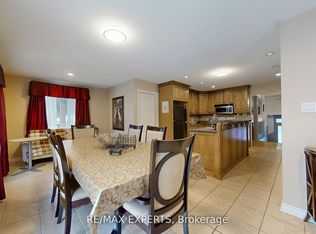
 - C$6,999,9006 bd6 ba-- sqft1220 Shoreview Dr, Innisfil, ON L9S 2L5For Sale
 MLS ID #N13810126, ENGEL & VOLKERS BARRIE. TRREB
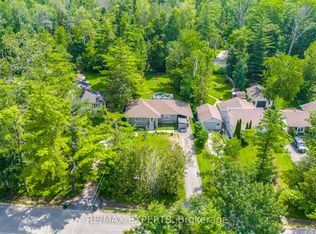
 - C$3,599,0005 bd4 ba-- sqft3531 Crescent Harbour Rd, Innisfil, ON L9S 2Y7For Sale
 MLS ID #N13026976, CHESTNUT PARK REAL ESTATE LIMITED. TRREB
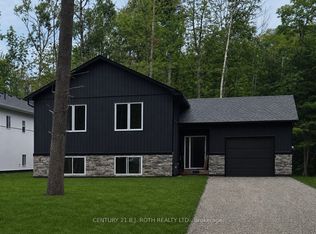
 - C$4,490,0005 bd5 ba-- sqft209 Bay St, Oro Medonte, ON L0L 2L0For SaleMLS ID #S13508726, RE/MAX HALLMARK CHAY REALTY. TRREB
