Curated with pure intention, exceptionally executed - here's a spectacular opportunity to own one of Lake Simcoe's most admirable waterfront estates! This custom-built residence offers over 6,000 sq ft of refined living space on 1.2 acres of professionally landscaped grounds. With 107 feet of prime WESTERN shoreline, the property is perfectly positioned for unforgettable sunsets and an unmatched lakeside lifestyle. Crafted by award-winning West Brennen Construction, the home blends timeless elegance with modern performance. Solid 8' walnut doors and flooring, intricate plaster and imported tin ceiling details, natural quartzite, granite, and leathered granite surfaces create a sense of warmth, sophistication, and enduring quality. The layout features four spacious bedrooms, a dedicated office, and five impeccably designed bathrooms, including a spa-like primary ensuite featured in House & Home magazine. The walk-out lower level offers 9.5' ceilings, a custom media room, a games area, and an English-style pub with cherry wood millwork, marble floors, and granite counters, the ultimate entertaining space. Smart home technology controls lighting, irrigation, and security, while premium mechanical systems, including 400-amp service and a 30KW Generac generator, provide year-round comfort and reliability. Outside, park-inspired landscaping surrounds an outdoor kitchen, waterfall feature, and a charming gazebo ready for a hot tub or lakeside lounging. The heated four-car garage with Rhino-coated floors and custom storage adds practicality to luxury. At the waters edge, a rare dry boathouse with finished space above offers excellent flexibility ideal for guests, a studio, or office, while two marine railways, deep water access, and twin 40' docks easily accommodate a 28' boat and Seadoos. With flawless craftsmanship, modern functionality, and an unbeatable waterfront setting, this property offers a truly elevated lifestyle where every detail has been thoughtfully executed.
For sale
C$4,899,000
153 Creighton St S, Ramara, ON L3V 0K8
5beds
5baths
Single Family Residence
Built in ----
1.11 Acres Lot
$-- Zestimate®
C$--/sqft
C$-- HOA
What's special
- 114 days
- 42
- 2
Zillow last checked:
Listing updated:
Listed by:
Sotheby's International Realty Canada
Source: TRREB,MLS®#: S13480050 Originating MLS®#: One Point Association of REALTORS
Originating MLS®#: One Point Association of REALTORSFacts & features
Interior
Bedrooms & bathrooms
- Bedrooms: 5
- Bathrooms: 5
Primary bedroom
- Level: Main
- Dimensions: 4.9 x 6.92
Bedroom 2
- Level: Main
- Dimensions: 4.06 x 5.72
Bedroom 3
- Level: Lower
- Dimensions: 4.71 x 4.1
Bedroom 4
- Level: Lower
- Dimensions: 4.71 x 6.78
Bedroom 5
- Level: Lower
- Dimensions: 3.85 x 2.7
Bathroom
- Level: Main
- Dimensions: 4.91 x 4.35
Bathroom
- Level: Main
- Dimensions: 4.06 x 2.8
Bathroom
- Level: Lower
- Dimensions: 3.85 x 2.7
Bathroom
- Level: Lower
- Dimensions: 3.09 x 2.81
Breakfast
- Level: Main
- Dimensions: 4.86 x 3.14
Dining room
- Level: Main
- Dimensions: 4.7 x 4.86
Family room
- Level: Lower
- Dimensions: 4.49 x 5.7
Foyer
- Level: Main
- Dimensions: 2.79 x 3.04
Kitchen
- Level: Main
- Dimensions: 4.86 x 8.44
Laundry
- Level: Main
- Dimensions: 2.84 x 2.2
Living room
- Level: Main
- Dimensions: 5.72 x 7.36
Other
- Level: Main
- Dimensions: 1.88 x 1.71
Recreation
- Level: Lower
- Dimensions: 10.54 x 10.44
Heating
- Radiant, Gas
Cooling
- Central Air
Appliances
- Included: Water Softener, Water Treatment, Water Heater Owned, Water Purifier, Water Heater, Built-In Oven, Countertop Range, Bar Fridge
Features
- Central Vacuum, In-Law Capability, Guest Accommodations, Primary Bedroom - Main Floor, Storage, Upgraded Insulation
- Basement: Finished with Walk-Out,Separate Entrance
- Has fireplace: Yes
- Fireplace features: Natural Gas, Wood Burning
Interior area
- Living area range: 5000 + null
Video & virtual tour
Property
Parking
- Total spaces: 15
- Parking features: Private, Private Triple, Garage Door Opener
- Has garage: Yes
Features
- Patio & porch: Deck, Patio
- Exterior features: Built-In-BBQ, Lawn Sprinkler System, Landscaped, Privacy, Year Round Living, Lighting, Landscape Lighting, Fishing, Private Dock
- Pool features: None
- Has view: Yes
- View description: Lake, Trees/Woods, Water, Garden, Bay
- Has water view: Yes
- Water view: Lake,Water,Bay,Direct
- Waterfront features: Waterfront-Deeded, Beach Front, Breakwater, Marine Rail, Trent System, Stairs to Waterfront, Direct, Lake
- Body of water: Lake Simcoe
Lot
- Size: 1.11 Acres
- Features: Golf, Hospital, Lake Access, Waterfront, Wooded/Treed, Level
- Topography: Dry,Flat,Level
Details
- Additional structures: Gazebo, Fence - Partial
- Parcel number: 586900086
- Other equipment: Generator - Full, Ventilation System, Sump Pump
Construction
Type & style
- Home type: SingleFamily
- Architectural style: Bungalow
- Property subtype: Single Family Residence
Materials
- Stucco (Plaster), Vinyl Siding
- Foundation: Insulated Concrete Form
- Roof: Other
Utilities & green energy
- Sewer: Septic
- Water: Drilled Well, Water System, Sediment Filter
Community & HOA
Community
- Security: Carbon Monoxide Detector(s), Security System, Alarm System, Smoke Detector(s)
Location
- Region: Ramara
Financial & listing details
- Annual tax amount: C$18,573
- Date on market: 6/23/2026
Price history
Price history is unavailable.
Public tax history
Tax history is unavailable.
Climate risks
Neighborhood: L3V
Nearby schools
GreatSchools rating
No schools nearby
We couldn't find any schools near this home.
Similar homes
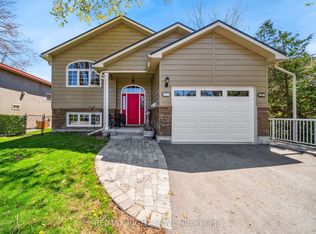
- C$2,499,9003 bd3 ba-- sqft159 Creighton St, Ramara, ON L3V 0K8For Sale
 MLS ID #S13855252, REAL BROKER ONTARIO LTD.. TRREB
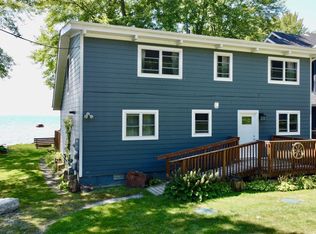
 - C$4,499,9995 bd5 ba-- sqft376 Brewery Ln, Orillia, ON L3V 7H8For Sale
 MLS ID #S13251518, ENGEL & VOLKERS BARRIE. TRREB
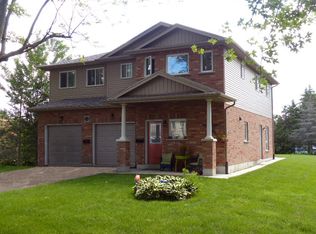
 - C$4,200,0006 bd4 ba-- sqft7314 Summerland Rd, Ramara, ON L0K 2B0For Sale
 MLS ID #S13726014, REMAX YOUR COMMUNITY REALTY. TRREB
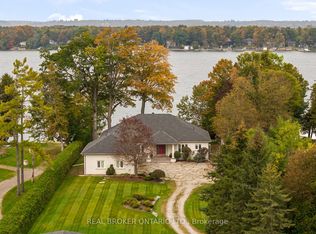
 - C$2,698,0005 bd2 ba-- sqft51 Balsam Rd, Ramara, ON L3V 0K8For Sale
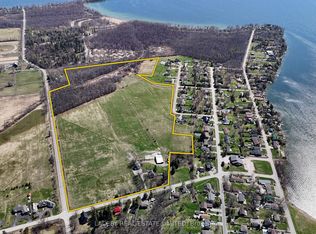 MLS ID #S13061400, LACEBY REAL ESTATE LIMITED. TRREB
