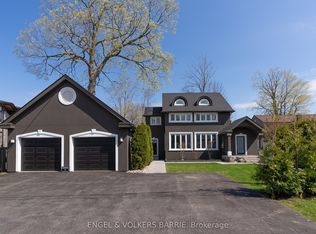
Welcome to 376 Brewery Lane, a stunning luxury waterfront home situated on one of Orillias finest streets. This exceptional property offers 104 feet of prime Lake Couchiching frontage on a beautifully landscaped half-acre lot with western exposureperfect for soaking in spectacular sunsets and views of downtown Orillia. Completely renovated from top to bottom, this home offers nearly 5400 square feet of high-end living space, featuring 5 bedrooms and 4.5 bathrooms. The gourmet kitchen is a showstopper with two impressive 10-foot islands, granite countertops, and premium appliances from WOLF, SUBZERO, and Thermador. The open-concept main floor boasts large windows that frame lake views, a cozy gas fireplace in the living room, and a walkout to an expansive deckideal for both relaxation and entertaining. The upper level features 3 spacious bedrooms, each with its own ensuite, and a laundry room for added convenience. The primary suite is a true retreat with vaulted ceilings, a grand walk-in closet complete with built-ins and an island, and a spa-like ensuite featuring a walk-in shower, soaking tub, heated floors, and double vanity. The finished walkout basement offers 9-foot ceilings, a second full kitchen, separate laundry, and a private entrance, making it perfect for extended family or guests. Outside, the property truly shines with a heated saltwater pool surrounded by interlock patios, multiple seating areas, and a large dock complete with sea doo lifts. The private stone path leads to a hard-packed lakefront, perfect for enjoying summer days by the water. Double gated entries and a heated interlock driveway provide both privacy and convenience. This rare waterfront gem is located at the end of a quiet court, offering tranquility and luxury living.
For sale
C$4,499,999
376 Brewery Ln, Orillia, ON L3V 7H8
5beds
5baths
Single Family Residence
Built in ----
0.52 Acres Lot
$-- Zestimate®
C$--/sqft
C$-- HOA
What's special
- 97 days
- 69
- 0
Zillow last checked:
Listing updated:
Listed by:
ENGEL & VOLKERS BARRIE
Source: TRREB,MLS®#: S13251518 Originating MLS®#: Toronto Regional Real Estate Board
Originating MLS®#: Toronto Regional Real Estate BoardFacts & features
Interior
Bedrooms & bathrooms
- Bedrooms: 5
- Bathrooms: 5
Heating
- Forced Air, Gas
Cooling
- Central Air
Appliances
- Included: Instant Hot Water
Features
- In-Law Capability
- Basement: Finished,Walk-Out Access
- Has fireplace: Yes
- Fireplace features: Natural Gas
Interior area
- Living area range: 3500-5000 null
Video & virtual tour
Property
Parking
- Total spaces: 12
- Parking features: Circular Driveway, Garage Door Opener
Features
- Stories: 2
- Exterior features: Private Dock
- Has private pool: Yes
- Pool features: In Ground
- Has view: Yes
- View description: Bay, Lake, Clear, Water
- Has water view: Yes
- Water view: Bay,Lake,Water,Direct
- Waterfront features: Waterfront-Deeded, Dock, Direct, Lake
- Body of water: Lake Couchiching
Lot
- Size: 0.52 Acres
- Features: Irregular Lot
Details
- Parcel number: 586860006
Construction
Type & style
- Home type: SingleFamily
- Property subtype: Single Family Residence
Materials
- Brick
- Foundation: Concrete Block
- Roof: Asphalt Shingle
Utilities & green energy
- Sewer: Sewer
Community & HOA
Community
- Security: Alarm System
Location
- Region: Orillia
Financial & listing details
- Annual tax amount: C$19,259
- Date on market: 6/5/2026
Price history
Price history is unavailable.
Public tax history
Tax history is unavailable.
Climate risks
Neighborhood: L3V
Nearby schools
GreatSchools rating
No schools nearby
We couldn't find any schools near this home.

Similar homes
- C$3,799,0006 bd5 ba-- sqft354 Brewery Ln, Orillia, ON L3V 7H8For Sale
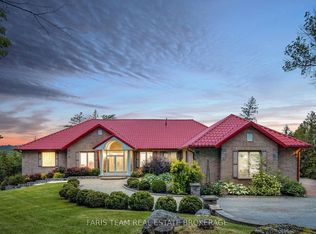 MLS ID #S13744674, FARIS TEAM REAL ESTATE. TRREB
 - C$4,899,0005 bd5 ba-- sqft153 Creighton St S, Ramara, ON L3V 0K8For Sale
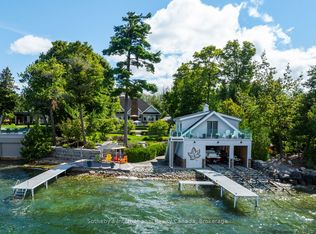 MLS ID #S13480050, Sotheby's International Realty Canada. TRREB
 - C$2,490,0006 bd6 ba-- sqft465 Mooney Cres, Orillia, ON L3V 6R5For Sale
 MLS ID #S13464810, RE/MAX HALLMARK CHAY REALTY. TRREB
 - C$2,599,9003 bd4 ba-- sqft201 Cedar Island Rd, Orillia, ON L3V 1T2For Sale
 MLS ID #S12151443, ENGEL & VOLKERS BARRIE. TRREB
