Less than two hours from Toronto, discover an exceptional Kahshe Lake waterfront estate with coveted southwest exposure and spectacular sunsets. Arrive via a scenic drive through the Kahshe Lake conservation area, or avoid that drive by boating from Rockhaven Inn to the property in minutes. Public boat and car parking are available for rent at Rockhaven Inn for $400 for the season. This private retreat offers a rare waterfront combination: a sprawling sandy beach for family enjoyment and deep water for swimming and docking larger boats. A shoreline screened gazebo with 360-degree views is ideal for entertaining, dining or watching the sunset. An expansive deck off the great room, complete with a built-in hot tub, invites relaxation beneath the stars. The beautifully renovated bungalow features four spacious bedrooms, including a private primary suite with ensuite. A charming Muskoka room off the kitchen provides another inviting space to gather and enjoy the natural surroundings. Nearly the size of the main cottage, the detached guest house adds exceptional versatility. Its lower level features a four-car drive-in garage and workshop for collectors, recreational toys or hobbies. Upstairs, a spacious two-bedroom suite offers privacy for family and guests, creating an outstanding multi-generational Muskoka retreat. One of Muskoka's largest and most sought-after lakes, Kahshe Lake offers boating, fishing, watersports, scenic granite shorelines and countless bays to explore. Whether you seek a year-round residence or a family escape, 1069 White Eagle Road is a rare opportunity to own a legacy property where unforgettable summers begin.
For sale
C$2,799,000
1069 White Eagle Rd, Gravenhurst, ON P1P 1R3
6beds
3baths
Single Family Residence
Built in ----
2.48 Acres Lot
$-- Zestimate®
C$--/sqft
C$-- HOA
What's special
Built-in hot tubBeautifully renovated bungalowFour spacious bedrooms
- 14 days
- 139
- 12
Zillow last checked:
Listing updated:
Listed by:
HARVEY KALLES REAL ESTATE LTD.
Source: TRREB,MLS®#: X13729288 Originating MLS®#: Toronto Regional Real Estate Board
Originating MLS®#: Toronto Regional Real Estate BoardFacts & features
Interior
Bedrooms & bathrooms
- Bedrooms: 6
- Bathrooms: 3
Primary bedroom
- Level: Main
- Dimensions: 4.27 x 2.79
Bedroom
- Level: Main
- Dimensions: 4.7 x 2.79
Bedroom
- Level: Upper
- Dimensions: 4.42 x 3.66
Bedroom
- Level: Main
- Dimensions: 4.7 x 2.79
Other
- Level: Upper
- Dimensions: 3.96 x 2.74
Foyer
- Level: Main
- Dimensions: 4.06 x 3.17
Great room
- Level: Main
- Dimensions: 5.79 x 5.31
Other
- Level: Main
- Dimensions: 6.53 x 5.79
Sunroom
- Level: Main
- Dimensions: 5.79 x 3.66
Utility room
- Level: Lower
- Dimensions: 5.49 x 4.88
Heating
- Baseboard, Other Source
Cooling
- Wall Unit(s)
Appliances
- Included: Countertop Range, Water Heater, Water Treatment
Features
- Central Vacuum
- Basement: Separate Entrance,Partially Finished
- Has fireplace: No
Interior area
- Living area range: 3000-3500 null
Property
Parking
- Total spaces: 10
- Parking features: Private
- Has garage: Yes
Features
- Patio & porch: Deck
- Exterior features: Privacy, Year Round Living, Private Dock
- Pool features: None
- Has spa: Yes
- Spa features: Hot Tub
- Has view: Yes
- View description: Beach, Clear, Lake, Panoramic, Skyline, Trees/Woods, Water
- Has water view: Yes
- Water view: Beach,Lake,Water,Direct,Unobstructive
- Waterfront features: Beach Front, Dock, Direct, Lake
- Body of water: Kahshe Lake
Lot
- Size: 2.48 Acres
- Features: Beach, Greenbelt/Conservation, Marina, Waterfront
- Topography: Flat
Details
- Additional structures: Additional Garage(s), Gazebo, Other, Workshop
- Parcel number: 480440251
Construction
Type & style
- Home type: SingleFamily
- Architectural style: Bungalow
- Property subtype: Single Family Residence
Materials
- Concrete, Shingle
- Foundation: Concrete Block
- Roof: Asphalt Shingle
Utilities & green energy
- Sewer: Septic
- Water: Lake/River
- Utilities for property: Cell Services
Community & HOA
Location
- Region: Gravenhurst
Financial & listing details
- Annual tax amount: C$8,815
- Date on market: 8/31/2026
Price history
Price history is unavailable.
Public tax history
Tax history is unavailable.
Climate risks
Neighborhood: P1P
Nearby schools
GreatSchools rating
No schools nearby
We couldn't find any schools near this home.
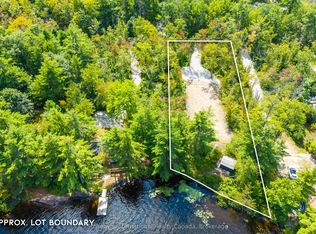
- C$1,449,0004 bd3 ba-- sqft5600 Kahshe Lake Shr, Town Of Gravenhurst, ON P1P1R3For Sale

- C$---- bd-- ba-- sqft1076 Thanksgiving Rock Way, Gravenhurst, ON L0K2B0Off Market
- C$2,290,0004 bd5 ba-- sqft40 Island, Town Of Gravenhurst, ON L0K2B0For Sale

- C$475,0000.78 acres1055 W Bank Dr, Town Of Gravenhurst, ON P0E1G0Lot/Land
Similar homes
- C$3,125,0004 bd2 ba-- sqft1074 Cooks Rd, Gravenhurst, ON P1P 1R3For Sale
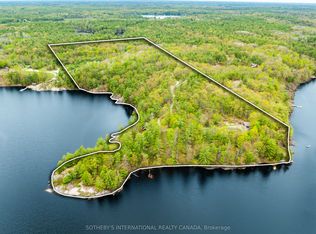 MLS ID #X13610128, SOTHEBY'S INTERNATIONAL REALTY CANADA. TRREB
 - C$2,999,9003 bd3 ba-- sqft1054 Brydons Bay Rd, Gravenhurst, ON P1P 1R1For Sale
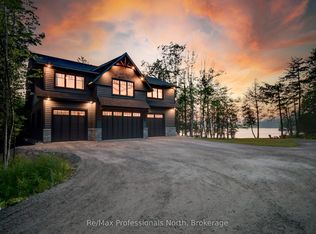 MLS ID #X13785558, Re/Max Professionals North. TRREB
 - C$2,599,9996 bd4 ba-- sqft1317 N Muldrew Lake Rd, Town Of Gravenhurst, ON P1P 1P4For Sale
 MLS ID #X13704188, Coldwell Banker The Real Estate Centre. TRREB
 - C$2,695,0004 bd3 ba-- sqft1111 Lakeshore Dr, Gravenhurst, ON P1P 1R2For Sale
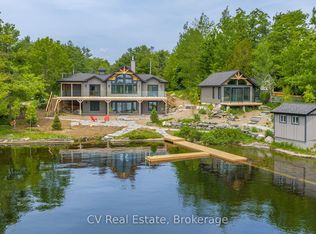 MLS ID #X12914146, CV Real Estate. TRREB
