Welcome to your year-round Muskoka retreat! Private and Easily accessible year round. Located just 10 minutes from Gravenhurst and only5 minutes from the wharf and Muskoka Bay Golf Course, this fully renovated, four-season cottage offers 100 feet of prime Lake Muskoka shoreline with wide-open views of Muskoka Bay. Set on a deep, landscaped 100x280 ft lot, the property features a 3-bedroom, 2-bathroom fully renovated cottage. Designed for modern comfort, the interior showcases a custom kitchen with quartz countertops, black stainless steel Kitchenaid appliances, and a spacious lakeside living area. Both bathrooms offer stylish finishes, including a double sink vanity in the ensuite. The exteriors equally impressive: a large 10x60 ft waterfront deck with glass railings provides unobstructed lake views, while the 2-slip crib dock accommodates up to 3 boats and 2Sea-Doos, with 5-7 feet of water depth off the dock. Practical upgrades include propane forced air heating, central A/C, a Generac generator, heated waterline And Moore. With a spacious and dock, deep water swimming this property offers the ultimate Muskoka lifestyle in a prime location. Just minutes to town, enjoy effortless access to everything while living lakeside on coveted Lake Muskoka. An exceptional opportunity to own a fully turn-key cottage in one of Muskoka's most sought-after areas.
For sale
C$1,639,000
1018 Georgina Way #1, Gravenhurst, ON P1P 1R2
3beds
2baths
Single Family Residence
Built in ----
0.64 Acres Lot
$-- Zestimate®
C$--/sqft
C$-- HOA
What's special
Fully renovated four-season cottageUnobstructed lake viewsPropane forced air heating
- 127 days
- 26
- 0
Zillow last checked:
Listing updated:
Listed by:
CV Real Estate
Source: TRREB,MLS®#: X13434164 Originating MLS®#: One Point Association of REALTORS
Originating MLS®#: One Point Association of REALTORSFacts & features
Interior
Bedrooms & bathrooms
- Bedrooms: 3
- Bathrooms: 2
Bedroom
- Level: Main
- Dimensions: 4.26 x 3.35
Bedroom
- Level: Main
- Dimensions: 3.53 x 5.56
Bedroom
- Level: Main
- Dimensions: 2.89 x 3.14
Kitchen
- Level: Main
- Dimensions: 2.97 x 3.04
Living room
- Level: Main
- Dimensions: 7.62 x 5.79
Heating
- Forced Air, Propane
Cooling
- Central Air
Appliances
- Included: Water Treatment
Features
- Basement: Crawl Space
- Has fireplace: Yes
Interior area
- Living area range: 1100-1500 null
Property
Parking
- Total spaces: 8
- Parking features: Private
- Has garage: Yes
Features
- Patio & porch: Deck
- Exterior features: Year Round Living, Private Dock
- Pool features: None
- Has view: Yes
- View description: Lake, Water
- Has water view: Yes
- Water view: Lake,Water,Direct
- Waterfront features: Dock, Direct, Lake
- Body of water: Lake Muskoka
Lot
- Size: 0.64 Acres
- Features: Beach, Golf, Hospital, Marina, Park, Waterfront
Details
- Additional structures: Other, Shed
- Parcel number: 81750720
Construction
Type & style
- Home type: SingleFamily
- Architectural style: Bungalow
- Property subtype: Single Family Residence
Materials
- Shingle, Vinyl Siding
- Foundation: Concrete Block
- Roof: Asphalt Shingle
Utilities & green energy
- Sewer: Septic
- Water: Lake/River
- Utilities for property: Garbage Pickup
Community & HOA
Location
- Region: Gravenhurst
Financial & listing details
- Annual tax amount: C$5,650
- Date on market: 6/11/2026
Price history
Price history is unavailable.
Public tax history
Tax history is unavailable.
Climate risks
Neighborhood: P1P
Nearby schools
GreatSchools rating
No schools nearby
We couldn't find any schools near this home.
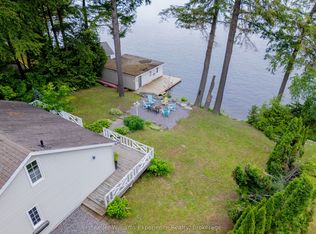
- C$1,190,0003 bd1 ba-- sqft1018 Georgina Way #2, Gravenhurst, ON P1P1R2For Sale
- C$2,185,0005 bd2 ba-- sqft1008 Eppy Ln, Gravenhurst, ON P1P1R2For Sale

- C$1,749,0004 bd2 ba-- sqft1166 Parkers Point Rd, Gravenhurst, ON P1P1R2For Sale
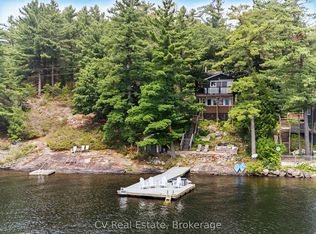
- C$8,295,0006 bd4 ba-- sqft1114 Road 3200, Town Of Gravenhurst, ON P1P1R2For Sale

Similar homes
- C$1,250,0003 bd2 ba-- sqft891 Peninsula Rd, Gravenhurst, ON P1P 1R2For Sale
 MLS ID #X13686510, Re/Max Professionals North. TRREB
 - C$1,249,0003 bd1 ba-- sqft1117 Turtle Lake Rd, Gravenhurst, ON P1P 1R2For Sale
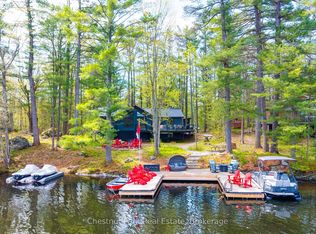 MLS ID #X13167636, Chestnut Park Real Estate. TRREB
 - C$899,0005 bd3 ba-- sqft1045 Narrows Rd, Gravenhurst, ON P1P 1R2For Sale
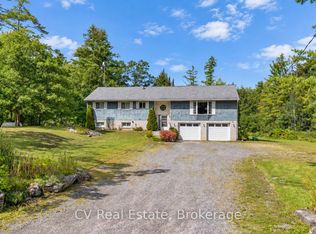 MLS ID #X13778612, CV Real Estate. TRREB
 - C$1,599,0005 bd3 ba-- sqft1019 Maplewood Rd W, Bracebridge, ON P1L 1W8For Sale
 MLS ID #X13756862, Chestnut Park Real Estate. TRREB
