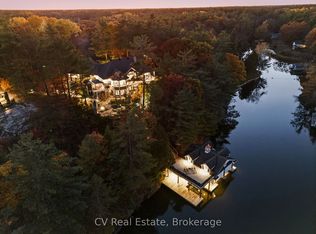
This is not just a cottage it's a statement. Designed by world-renowned architects Arrhov Frick, this Lake Muskoka estate is where bold modern design meets untouched natural beauty. Tucked privately among towering trees, the home is perfectly positioned on a dramatic granite point, boasting 975 feet of pristine shoreline and sweeping, elevated views that capture Muskoka sunsets like nowhere else. Every inch of this property is built for lifestyle. Spend your days at the two-slip boathouse, hit the private tennis and basketball court, or relax at the inground pool with its smart retractable cover and expansive sun-soaked patio. Evenings call for gathering in the Muskoka room, where floor-to-ceiling folding windows open the entire space to the outdoors, erasing the line between inside and out. This isn't just luxury it's complete privacy. Yet, your'e only minutes from the best of Muskoka living, with and Muskoka Bay Resort and Taboo Muskoka right nearby for championship golf, fine dining, and curated wellness. Arrhov Frick is known for creating homes that connect people to nature in the most striking ways and this property is the ultimate example. A rare blend of architectural pedigree, resort-style amenities, and Muskoka's most dramatic views, this is the kind of retreat that comes around once in a generation.
For sale
C$8,295,000
1114 Road 3200, Town Of Gravenhurst, ON P1P 1R2
6beds
4baths
Single Family Residence
Built in ----
4 Square Feet Lot
$-- Zestimate®
C$--/sqft
C$-- HOA
What's special
Two-slip boathouseExpansive sun-soaked patioDramatic views
- 71 days
- 217
- 7
Zillow last checked:
Listing updated:
Listed by:
Royal LePage Lakes Of Muskoka - Clarke Muskoka Realty
Source: TRREB,MLS®#: X13508988 Originating MLS®#: One Point Association of REALTORS
Originating MLS®#: One Point Association of REALTORSFacts & features
Interior
Bedrooms & bathrooms
- Bedrooms: 6
- Bathrooms: 4
Primary bedroom
- Level: Main
- Dimensions: 3.99 x 4.41
Bedroom
- Level: Main
- Dimensions: 3.12 x 3.78
Bedroom
- Level: Main
- Dimensions: 2.93 x 4.41
Bedroom
- Level: Main
- Dimensions: 2.13 x 3.47
Bedroom
- Level: Main
- Dimensions: 2.93 x 4.41
Bedroom
- Level: Main
- Dimensions: 2.1 x 1.86
Bathroom
- Level: Main
- Dimensions: 2.16 x 2.48
Bathroom
- Level: Main
- Dimensions: 2.92 x 1.88
Bathroom
- Level: Main
- Dimensions: 4.5 x 4.41
Dining room
- Level: Main
- Dimensions: 4.82 x 5.82
Exercise room
- Level: Main
- Dimensions: 3.99 x 4.41
Kitchen
- Level: Main
- Dimensions: 3.04 x 4.5
Laundry
- Level: Main
- Dimensions: 2.66 x 2.03
Living room
- Level: Main
- Dimensions: 5.02 x 6.05
Office
- Level: Main
- Dimensions: 2.21 x 4.56
Other
- Level: Main
- Dimensions: 3.29 x 3.37
Other
- Level: Main
- Dimensions: 1.28 x 2.07
Other
- Level: Main
- Dimensions: 3.39 x 4.56
Sunroom
- Level: Main
- Dimensions: 4.56 x 4.5
Heating
- Other, Other Source
Cooling
- Central Air
Appliances
- Included: Bar Fridge, Built-In Oven, Water Heater
Features
- Primary Bedroom - Main Floor
- Basement: None
- Has fireplace: Yes
- Fireplace features: Propane
Interior area
- Living area range: 3500-5000 null
Property
Parking
- Total spaces: 7
- Parking features: Private
Features
- Patio & porch: Patio
- Exterior features: Landscape Lighting, Landscaped, Private Dock
- Has private pool: Yes
- Pool features: In Ground
- Has spa: Yes
- Spa features: Hot Tub
- Water view: Direct
- On waterfront: Yes
- Waterfront features: Boat Lift, Boathouse, Mooring Whips, Stairs to Waterfront, Direct, Lake
- Body of water: Lake Muskoka
Lot
- Size: 4 Square Feet
- Features: Golf, Waterfront
- Topography: Sloping,Terraced
Details
- Additional structures: Aux Residences, Greenhouse
- Parcel number: 481750664
Construction
Type & style
- Home type: SingleFamily
- Architectural style: Bungalow
- Property subtype: Single Family Residence
Materials
- Stucco (Plaster)
- Foundation: Poured Concrete, Slab
- Roof: Flat,Membrane
Utilities & green energy
- Sewer: Septic
- Water: Drilled Well
Community & HOA
Community
- Security: Alarm System, Carbon Monoxide Detector(s), Heat Detector, Smoke Detector(s)
Location
- Region: Town Of Gravenhurst
Financial & listing details
- Annual tax amount: C$31,224
- Date on market: 7/1/2026
Price history
Price history is unavailable.
Public tax history
Tax history is unavailable.
Climate risks
Neighborhood: P1P
Nearby schools
GreatSchools rating
No schools nearby
We couldn't find any schools near this home.
- C$1,749,0004 bd2 ba-- sqft1166 Parkers Point Rd, Gravenhurst, ON P1P1R2For Sale
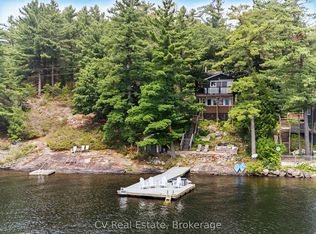
- C$2,595,0005 bd2 ba-- sqft1008 Eppy Ln, Gravenhurst, ON P1P1R2For Sale

- C$1,639,0003 bd2 ba-- sqft1018 Georgina Way #1, Gravenhurst, ON P1P1R2For Sale

- C$1,190,0003 bd1 ba-- sqft1018 Georgina Way #2, Gravenhurst, ON P1P1R2For Sale
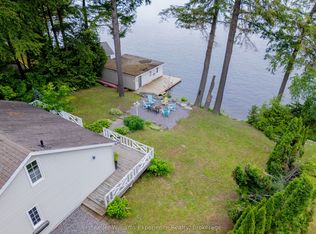
Similar homes
- C$9,895,0007 bd9 ba-- sqft1056 S Sunset Bay Rd, Town Of Gravenhurst, ON P1P 1R2For Sale
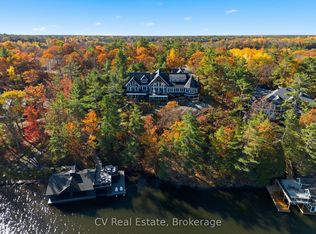 MLS ID #X13125414, CV Real Estate. TRREB
 - C$10,990,0006 bd7 ba-- sqft1031 Road 2900, Gravenhurst, ON P1P 1R2New Construction
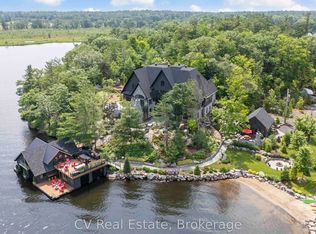 MLS ID #X13691124, CV Real Estate. TRREB
 - C$5,995,0005 bd5 ba-- sqft1088 Lawland Heights Rd #2, Gravenhurst, ON P1P 1R2For Sale
 MLS ID #X13611424, Chestnut Park Real Estate. TRREB
 - C$4,995,0006 bd6 ba-- sqft1060 S Sunset Bay Rd, Town Of Gravenhurst, ON P1P 1R2For Sale
 MLS ID #X13125390, CV Real Estate. TRREB
