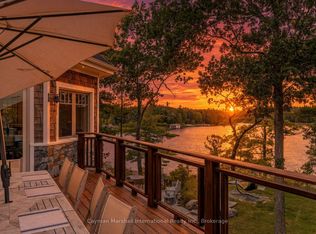
The Pinnacle of Muskoka Luxury: A Private Lakefront Estate! Discover the ultimate Muskoka lifestyle on 2.83 acres with 270 feet of pristine Lake Muskoka shoreline and an additional 420 feet of North-side waterfront. This exceptional compound features a magnificent main residence, four-slip boathouse, refined four-season bunkie and every high-end amenity imaginable, fully furnished with brand-new designer-selected pieces. The main-level great room impresses with soaring 18-foot vaulted ceilings, a dramatic stone accent wall with fireplace, and striking hardwood beam details. The chef's kitchen is a masterpiece, featuring an 11-foot island, premium appliances, walk-in pantry, hidden in-cabinet fridge, bar fridge, and ice maker. The upper level primary suite offers stunning lake views, soaring ceilings, a spa-inspired bathroom with in-floor heating, and a 200 sq ft walk-in closet. The lower level is designed for entertaining with 10-foot ceilings, full bar, wine cellar, gym, billiards room and walkout to the lake. The four-season bunkie, incl. 2 bedrooms + loft, provides an elevated guest retreat with stone patio, outdoor fireplace and 6 person hot tub. The boathouse anchors the waterfront experience with 4 boat slips, three hydraulic lifts, and two Sea-Doo lifts. Its rooftop deck is an entertainer's paradise with a bar, pizza oven and TV on an elevator lift, perfect for gatherings and sunsets. Additional highlights include a professional six-hole putting green, heated three-car garage, flagstone steps to the water, paved parking for up to 20 vehicles, a motorcoach pad with hookups, outdoor fireplaces and meticulously landscaped grounds with irrigation and over 100 exterior lights. This rare and magnificent estate represents the essence of Muskoka luxury: a private sanctuary, a premier entertaining destination and an incomparable retreat just a short drive from the city, where every detail has been thoughtfully designed for elegance, comfort and year-round enjoyment.
New construction
C$10,990,000
1031 Road 2900, Gravenhurst, ON P1P 1R2
6beds
7baths
Single Family Residence
Built in ----
2 Square Feet Lot
$-- Zestimate®
C$--/sqft
C$-- HOA
What's special
Four-slip boathouseRefined four-season bunkieStriking hardwood beam detailsPremium appliancesWalk-in pantryHidden in-cabinet fridgeFull bar
- 68 days
- 445
- 42
Zillow last checked:
Listing updated:
Listed by:
CV Real Estate
Source: TRREB,MLS®#: X13691124 Originating MLS®#: One Point Association of REALTORS
Originating MLS®#: One Point Association of REALTORSFacts & features
Interior
Bedrooms & bathrooms
- Bedrooms: 6
- Bathrooms: 7
Heating
- Forced Air, Propane
Cooling
- Central Air
Appliances
- Included: Bar Fridge
Features
- Central Vacuum, Other, Primary Bedroom - Main Floor
- Basement: Finished with Walk-Out,Full,Finished
- Has fireplace: Yes
- Fireplace features: Propane
Interior area
- Living area range: 3000-3500 null
Video & virtual tour
Property
Parking
- Total spaces: 14
- Parking features: Private, Garage Door Opener
- Has garage: Yes
Features
- Patio & porch: Deck, Patio
- Exterior features: Built-In-BBQ, Landscape Lighting, Landscaped, Lawn Sprinkler System, Lighting, Privacy, Year Round Living, Private Dock
- Pool features: None
- Has spa: Yes
- Spa features: Hot Tub
- Has view: Yes
- View description: Bay, Beach, Lake, Panoramic, Water
- Has water view: Yes
- Water view: Bay,Beach,Lake,Water,Direct
- Waterfront features: Beach Front, Boathouse, Dock, Direct, Lake
- Body of water: Lake Muskoka
Lot
- Size: 2 Square Feet
- Features: Beach, Golf, Lake Access, Clear View, Waterfront, Wooded/Treed
Details
- Parcel number: 481750565
- Other equipment: Air Exchanger, Generator - Full
Construction
Type & style
- Home type: SingleFamily
- Architectural style: Bungalow
- Property subtype: Single Family Residence
Materials
- Stone, Wood
- Foundation: Poured Concrete
- Roof: Metal,Shingle
Condition
- New construction: Yes
Utilities & green energy
- Sewer: Septic
Community & HOA
Location
- Region: Gravenhurst
Financial & listing details
- Annual tax amount: C$23,896
- Date on market: 8/19/2026
Price history
Price history is unavailable.
Public tax history
Tax history is unavailable.
Climate risks
Neighborhood: P1P
Nearby schools
GreatSchools rating
No schools nearby
We couldn't find any schools near this home.
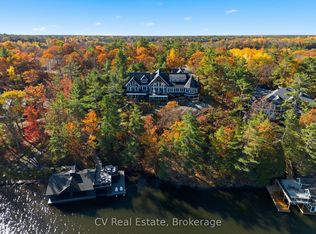
- C$4,997,0006 bd4 ba-- sqft1034 Road 2900, Gravenhurst, ON P1P1R2For Sale
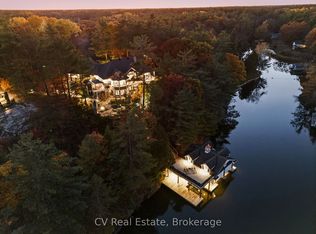
- C$9,895,0007 bd9 ba-- sqft1056 S Sunset Bay Rd, Town Of Gravenhurst, ON P1P1R2For Sale
- C$3,995,0006 bd6 ba-- sqft1060 S Sunset Bay Rd, Town Of Gravenhurst, ON P1P1R2For Sale
- C$869,0002 bd1 ba-- sqft1042 Road 3100, Town Of Gravenhurst, ON P1P1R2For Sale

Similar homes
- C$9,895,0007 bd9 ba-- sqft1056 S Sunset Bay Rd, Town Of Gravenhurst, ON P1P 1R2For SaleMLS ID #X13125414, CV Real Estate. TRREB
- C$6,995,0006 bd5 ba-- sqft1220 Parkers Point Rd #3, Gravenhurst, ON P1P 1R2For Sale
 MLS ID #X13833502, Harvey Kalles Real Estate Ltd.. TRREB
 - C$10,995,0007 bd8 ba-- sqft1250 Waldmere Rd, Bracebridge, ON P1L 1W8For Sale
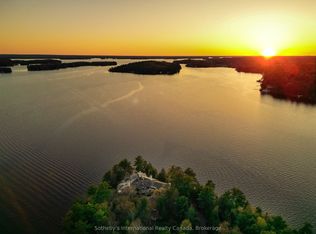 MLS ID #X13032024, Sotheby's International Realty Canada. TRREB
 - C$5,995,0005 bd5 ba-- sqft1088 Lawland Heights Rd #2, Gravenhurst, ON P1P 1R2For Sale
 MLS ID #X13611424, Chestnut Park Real Estate. TRREB
