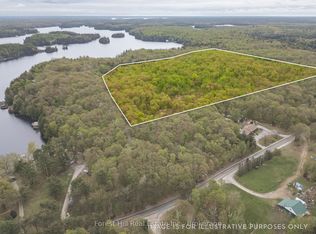
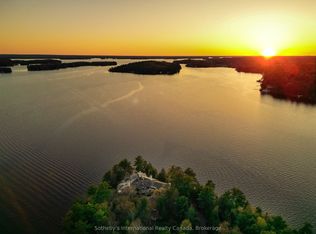
Welcome to an exceptional newly built waterfront estate on Lake Muskoka, offering approx. 7,500 sq ft of luxurious living space on 4.8 acres with 306 ft of pristine frontage. This 7+2 bed, 7 bath home showcases outstanding craftsmanship, high-end finishes, and thoughtful design throughout. A dramatic granite rock cut entry leads to this private retreat with expansive lake views and breathtaking sunsets. The property features a two-story boathouse with cupola, natural sandy walk-in shoreline, and deep water off the dock. The main level boasts a stunning great room with full-height granite fireplace and floor-to-ceiling windows. The gourmet kitchen is equipped with premium appliances, custom finishes, and a built-in coffee bar. The dining area features bi-fold doors opening to a lakeside deck and Muskoka room with gas fireplace and automatic screens. The main floor primary suite offers a spa-like ensuite and beautiful lake views. The upper level includes a second primary suite, additional bedrooms, and a private office. The finished lower level is ideal for entertaining with a walkout to the patio and spa, spacious rec room, pool table, wet bar, wine room, and home theatre. Professionally landscaped grounds include flagstone pathways, lakeside fire pit, and multiple outdoor living areas. Additional features include a 2-car garage, home automation system, 20-zone sound system, security system, and outdoor lighting. Prepared site and permit available for future garage and sports court. A rare opportunity to own a luxury new build on Lake Muskoka.
For sale
C$13,450,000
1316 E Bay Rd #4A, Muskoka Lakes, ON P0C 1M0
9beds
6baths
Single Family Residence
Built in ----
4 Square Feet Lot
$-- Zestimate®
C$--/sqft
C$-- HOA
What's special
Outstanding craftsmanshipHigh-end finishesTwo-story boathouse with cupolaNatural sandy walk-in shorelineFloor-to-ceiling windowsBuilt-in coffee barPrivate office
- 156 days
- 2,447
- 149
Zillow last checked:
Listing updated:
Listed by:
Sotheby's International Realty Canada
Source: TRREB,MLS®#: X12920258 Originating MLS®#: One Point Association of REALTORS
Originating MLS®#: One Point Association of REALTORSFacts & features
Interior
Bedrooms & bathrooms
- Bedrooms: 9
- Bathrooms: 6
Primary bedroom
- Level: Second
- Dimensions: 7.92 x 8.69
Primary bedroom
- Level: Main
- Dimensions: 7.92 x 8.53
Bedroom
- Level: Second
- Dimensions: 4.42 x 4.88
Bedroom
- Level: Second
- Dimensions: 7.32 x 8.1
Bedroom
- Level: Second
- Dimensions: 4.57 x 4.88
Bedroom
- Level: Lower
- Dimensions: 4.09 x 3.73
Bedroom
- Level: Lower
- Dimensions: 5.44 x 4.09
Foyer
- Level: Main
- Dimensions: 4.8 x 7.26
Laundry
- Level: Lower
- Dimensions: 1.83 x 4.88
Laundry
- Level: Second
- Dimensions: 3.15 x 3.38
Living room
- Level: Main
- Dimensions: 9.75 x 4.65
Media room
- Level: Lower
- Dimensions: 5 x 5.03
Mud room
- Level: Main
- Dimensions: 5.33 x 7.9
Office
- Level: Second
- Dimensions: 4.65 x 10.59
Other
- Level: Main
- Dimensions: 9.3 x 7.01
Recreation
- Level: Lower
- Dimensions: 5.89 x 3.84
Sunroom
- Level: Main
- Dimensions: 4.88 x 6.71
Heating
- Forced Air, Propane
Cooling
- Central Air
Appliances
- Included: Bar Fridge, Countertop Range
Features
- Other, Sauna
- Basement: Finished with Walk-Out
- Has fireplace: Yes
- Fireplace features: Family Room, Living Room, Propane
Interior area
- Living area range: 5000 + null
Video & virtual tour
Property
Parking
- Total spaces: 14
- Parking features: Private
- Has garage: Yes
Features
- Stories: 2
- Patio & porch: Deck, Patio, Porch, Enclosed
- Exterior features: Landscaped, Privacy, Year Round Living, Private Dock
- Pool features: None
- Has spa: Yes
- Spa features: Hot Tub
- Has view: Yes
- View description: Bay, Lake, Water
- Has water view: Yes
- Water view: Bay,Lake,Water,Direct
- Waterfront features: Boathouse, Dock, Stairs to Waterfront, Direct, Lake
- Body of water: Lake Muskoka
Lot
- Size: 4 Square Feet
- Features: Golf, Waterfront
- Topography: Dry,Flat,Wooded/Treed
Details
- Parcel number: 480310438
- Other equipment: Propane Tank
Construction
Type & style
- Home type: SingleFamily
- Property subtype: Single Family Residence
Materials
- Metal/Steel Siding, Wood
- Foundation: Insulated Concrete Form
- Roof: Asphalt Shingle,Metal
Utilities & green energy
- Sewer: Septic
- Water: Lake/River
- Utilities for property: Cell Services
Community & HOA
Community
- Security: Alarm System, Security System, Smoke Detector(s)
Location
- Region: Muskoka Lakes
Financial & listing details
- Annual tax amount: C$22,297
- Date on market: 3/25/2026
Price history
Price history is unavailable.
Public tax history
Tax history is unavailable.
Climate risks
Neighborhood: P0C
Nearby schools
GreatSchools rating
No schools nearby
We couldn't find any schools near this home.

Similar homes
- C$12,950,0007 bd7 ba-- sqft1167 Armstrong Point Rd #9, Muskoka Lakes, ON P0B 1J0For Sale
 MLS ID #X13455184, Johnston & Daniel Rushbrooke Realty. TRREB
 - C$9,899,0009 bd2 ba-- sqft1118 Shamrock Rd, Muskoka Lakes, ON P0B 1J0For Sale
 MLS ID #X13462054, Royal LePage Lakes Of Muskoka - Clarke Muskoka Realty. TRREB
 - C$10,995,0007 bd8 ba-- sqft1250 Waldmere Rd, Bracebridge, ON P1L 1W8For Sale
 MLS ID #X13032024, Sotheby's International Realty Canada. TRREB
 - C$14,290,00012 bd7 ba-- sqft1250 Waldmere Rd, Bracebridge, ON P1L 1W8For Sale
 MLS ID #X13031970, Sotheby's International Realty Canada. TRREB
