Welcome to 13 Veronica Gene Lane, an extraordinarywaterfront offering on the coveted shores of Lake Joseph. Set within one of Muskoka's most prestigious locations, this exceptional property presents a rare opportunity to enjoy privacy, breathtaking long lakeviews, and the timeless beauty that defines cottage country.Thoughtfully positioned to capture all-day sun, theproperty offers an exceptional waterfront experience with a beautiful shoreline ideal for swimming, boating, and lakeside entertaining. Mature trees, iconic granite outcroppings, and a picturesque natural setting create an unparalleled sense of peace and exclusivity. Whether you're seeking a luxurious family retreat or alegacy property to be enjoyed for generations, this remarkable offering delivers the very best of Muskoka living. Located just a short boat or drive from renowned golf courses, marinas, fine dining, boutique shopping, and the charming villages of Port Sandfieldand Rosseau, every convenience is within easy reach while maintaining the privacy expected of a premier Lake Joseph address. A truly exceptional opportunity to own one of Muskoka's most sought-after waterfront properties.
For sale
C$14,999,999
13 Veronica Gene Ln, Seguin, ON P0C 1J0
7beds
5baths
Single Family Residence
Built in ----
-- sqft lot
$-- Zestimate®
C$--/sqft
C$-- HOA
What's special
- 2 days |
- 70 |
- 7 |
Zillow last checked:
Listing updated:
Listed by:
REMAX YOUR COMMUNITY REALTY
Source: TRREB,MLS®#: X13640218 Originating MLS®#: Toronto Regional Real Estate Board
Originating MLS®#: Toronto Regional Real Estate BoardFacts & features
Interior
Bedrooms & bathrooms
- Bedrooms: 7
- Bathrooms: 5
Bedroom
- Level: Main
- Dimensions: 4.42 x 3.66
Bedroom 2
- Level: Second
- Dimensions: 4.66 x 4.69
Bedroom 3
- Level: Second
- Dimensions: 3.81 x 4.27
Bedroom 4
- Level: Second
- Dimensions: 3.81 x 4.27
Bedroom 5
- Level: Upper
- Dimensions: 3.05 x 5.18
Dining room
- Level: Main
- Dimensions: 4.57 x 3.02
Foyer
- Level: Main
- Dimensions: 2.44 x 3.17
Game room
- Level: Second
- Dimensions: 4.88 x 3.63
Kitchen
- Level: Main
- Dimensions: 4.76 x 5.18
Laundry
- Level: Main
- Dimensions: 2.96 x 6.04
Living room
- Level: Upper
- Dimensions: 4.88 x 5.49
Living room
- Level: Main
- Dimensions: 4.97 x 7.01
Media room
- Level: Second
- Dimensions: 7.01 x 5.58
Other
- Level: Lower
- Dimensions: 10.36 x 10.36
Other
- Level: Main
- Dimensions: 5.18 x 4.57
Other
- Level: Main
- Dimensions: 6.1 x 9.75
Study
- Level: Main
- Dimensions: 4.27 x 3.29
Heating
- Forced Air, Propane
Cooling
- Central Air
Appliances
- Included: Bar Fridge, Countertop Range, Water Heater, Water Heater Owned
Features
- ERV/HRV, Floor Drain, Guest Accommodations, In-Law Capability, In-Law Suite, Primary Bedroom - Main Floor, Separate Heating Controls, Storage Area Lockers, Upgraded Insulation, Wheelchair Access
- Flooring: Brick & Beam, Carpet Free
- Basement: Crawl Space,Full,Unfinished
- Has fireplace: Yes
Interior area
- Living area range: 5000 + null
Property
Parking
- Total spaces: 13
- Parking features: Available, Front Yard Parking, Private, Right Of Way, Garage Door Opener
- Has garage: Yes
Features
- Stories: 2
- Exterior features: Private Dock
- Pool features: None
- Water view: Direct
- On waterfront: Yes
- Waterfront features: Boat Lift, Boathouse, Dock, Stairs to Waterfront, Winterized, Direct, Lake
- Body of water: Lake Joseph
Details
- Parcel number: 521940524
- Other equipment: Intercom, Propane Tank, Sewage Pump
Construction
Type & style
- Home type: SingleFamily
- Property subtype: Single Family Residence
Materials
- Brick, Stone
- Foundation: Concrete
- Roof: Shingle
Utilities & green energy
- Sewer: Septic
Community & HOA
Location
- Region: Seguin
Financial & listing details
- Annual tax amount: C$29,955
- Date on market: 8/5/2026
R
REMAX YOUR COMMUNITY REALTY
By pressing Contact Agent, you agree that the real estate professional identified above may call/text you about your search, which may involve use of automated means and pre-recorded/artificial voices. You don't need to consent as a condition of buying any property, goods, or services. Message/data rates may apply. You also agree to our Terms of Use. Zillow does not endorse any real estate professionals. We may share information about your recent and future site activity with your agent to help them understand what you're looking for in a home.
Price history
Price history is unavailable.
Public tax history
Tax history is unavailable.
Climate risks
Neighborhood: P0C
Nearby schools
GreatSchools rating
No schools nearby
We couldn't find any schools near this home.
- C$2,590,0001 sqft11 Veronica Gene Ln, Seguin, ON P0C1J0Lot/Land
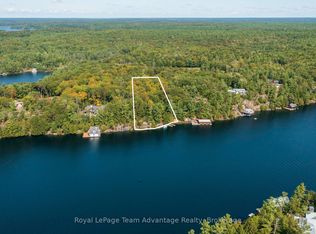
- C$2,777,7773 bd1 ba-- sqft117 B Steeles Rd, Seguin, ON P0C1J0For Sale

- C$1,795,0002 sqft0 Jean Marie Rd, Seguin, ON P0C1J0Lot/Land

- C$1,100,0005 bd4 ba-- sqft1 Emerald Is #254, Seguin, ON P0C1H0For Sale
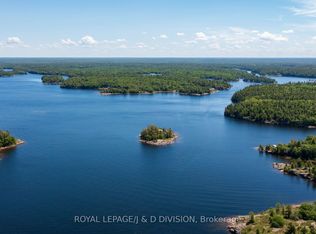
- C$4,195,0004 bd3 ba-- sqft56 Blair Point Rd, Seguin, ON P0C1J0For Sale
- C$169,0004 bd4 ba-- sqft601 Glen Abbey Way S, Seguin, ON P0C1H0For Sale
- C$599,0004 bd2 ba-- sqft13 Hickory Cres, Seguin, ON P0C1J0For Sale
- C$1,495,0004 bd3 ba-- sqft30 Sparrow Rd, Seguin, ON P0C1J0For Sale
Similar homes
- C$12,950,0007 bd7 ba-- sqft1167 Armstrong Point Rd #9, Muskoka Lakes, ON P0B 1J0For Sale
 MLS ID #X13455184, Johnston & Daniel Rushbrooke Realty. TRREB
 - C$13,450,0009 bd6 ba-- sqft1316 E Bay Rd #4A, Muskoka Lakes, ON P0C 1M0For Sale
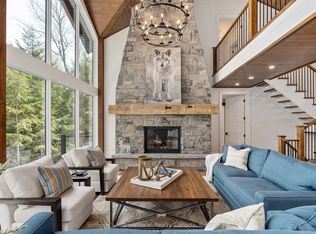 MLS ID #X12920258, Sotheby's International Realty Canada. TRREB
 - C$9,899,0009 bd2 ba-- sqft1118 Shamrock Rd, Muskoka Lakes, ON P0B 1J0For Sale
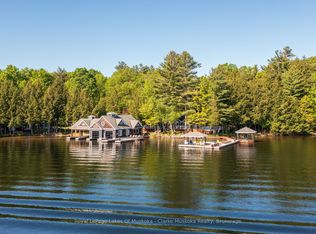 MLS ID #X13462054, Royal LePage Lakes Of Muskoka - Clarke Muskoka Realty. TRREB
 - C$10,495,0004 bd3 ba-- sqft1 Onaway Is #R21, Muskoka Lakes, ON P0B 1J0For Sale
 MLS ID #X13493762, Chestnut Park Real Estate. TRREB
 - C$18,500,0005 bd2 ba-- sqft1121 Scarcliffe Rd #20, Muskoka Lakes, ON P0B 1J0For SaleMLS ID #X13497096, Chestnut Park Real Estate. TRREB
- C$8,999,0004 bd2 ba-- sqft1246 Purdy Rd, Muskoka Lakes, ON P0B 1P0For SaleMLS ID #X12925292, Engel & Volkers Toronto Central. TRREB
