Three hundred feet of private shoreline on Sucker Lake, facing west - which means this stretch of water gets the sunset every single night, front-row, for as long as you own it. This custom-built, 2,681 sq ft home was finished just five years ago, and it was clearly built around that view rather than around a floor plan someone had lying around.Inside, it reads like classic Muskoka done right - soaring ceilings, clean lines, warm wood accents, and windows placed so the lake follows you from room to room. The main floor opens up for both a quiet Tuesday and a full house at Thanksgiving, and it flows straight into a four-season Muskoka room that turns "one more coffee" into an hour you didn't plan for.There's a dedicated movie room for the nights you stay in, and a partially finished lower level that's basically asking you what you want it to be - home gym, spa retreat, wine cellar, take your pick. Outside, the lot slopes gently down to the water, recently finished off with $40,000 in landscaping including a granite path that makes the walk to the lake feel like part of the property, not an afterthought.Four bedrooms, three bathrooms, total privacy on the water, and year-round access minutes from the village of Rosseau and a short drive to Muskoka's best restaurants, golf, and marinas. This is the kind of place that gets handed down, not sold twice
For sale
C$1,495,000
30 Sparrow Rd, Seguin, ON P0C 1J0
4beds
3baths
Single Family Residence
Built in ----
1 Square Feet Lot
$-- Zestimate®
C$--/sqft
C$-- HOA
What's special
Soaring ceilingsClean linesWarm wood accentsFour-season muskoka roomDedicated movie roomFour bedroomsThree bathrooms
- 78 days
- 42
- 4
Zillow last checked:
Listing updated:
Listed by:
Revel Realty Inc
Source: TRREB,MLS®#: X13566068 Originating MLS®#: One Point Association of REALTORS
Originating MLS®#: One Point Association of REALTORSFacts & features
Interior
Bedrooms & bathrooms
- Bedrooms: 4
- Bathrooms: 3
Primary bedroom
- Level: Main
- Dimensions: 8.93 x 4.05
Bedroom 2
- Level: Main
- Dimensions: 3.99 x 3.08
Bedroom 3
- Level: Lower
- Dimensions: 4.32 x 3.69
Bedroom 4
- Level: Lower
- Dimensions: 3.69 x 3.65
Bathroom
- Level: Main
- Dimensions: 1.85 x 1.01
Bathroom
- Level: Lower
- Dimensions: 3.59 x 2.74
Dining room
- Level: Main
- Dimensions: 4.72 x 3.23
Family room
- Level: Main
- Dimensions: 4.75 x 4.6
Kitchen
- Level: Main
- Dimensions: 4.63 x 3.23
Laundry
- Level: Main
- Dimensions: 2.28 x 2.19
Living room
- Level: Main
- Dimensions: 4.35 x 3.38
Media room
- Level: Lower
- Dimensions: 5.15 x 4.57
Recreation
- Level: Lower
- Dimensions: 7.04 x 6.64
Heating
- Forced Air, Propane
Cooling
- Central Air
Appliances
- Included: Water Treatment
Features
- Primary Bedroom - Main Floor
- Basement: Partially Finished,Full
- Has fireplace: Yes
- Fireplace features: Wood Burning
Interior area
- Living area range: 1500-2000 null
Video & virtual tour
Property
Parking
- Total spaces: 10
- Parking features: Garage
- Has garage: Yes
Features
- Stories: 2
- Exterior features: Private Dock
- Pool features: None
- Has view: Yes
- View description: Lake, Water, Trees/Woods
- Has water view: Yes
- Water view: Lake,Water,Direct
- Waterfront features: Dock, Direct, Lake
- Body of water: Sucker Lake
Lot
- Size: 1 Square Feet
Details
- Additional structures: Sauna
- Parcel number: 521960029
Construction
Type & style
- Home type: SingleFamily
- Property subtype: Single Family Residence
Materials
- Wood
- Foundation: Concrete
- Roof: Asphalt Shingle
Utilities & green energy
- Sewer: Septic
Community & HOA
Location
- Region: Seguin
Financial & listing details
- Annual tax amount: C$4,094
- Date on market: 7/15/2026
Price history
Price history is unavailable.
Public tax history
Tax history is unavailable.
Climate risks
Neighborhood: P0C
Nearby schools
GreatSchools rating
No schools nearby
We couldn't find any schools near this home.

Similar homes
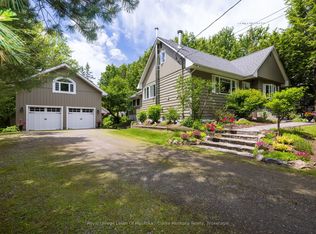
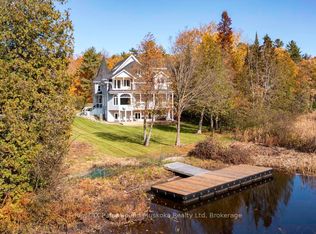
- C$1,895,0006 bd4 ba-- sqft98 Woodland Dr, Seguin, ON P0C 1J0For Sale
 MLS ID #X13770352, Chestnut Park Real Estate. TRREB
 - C$1,498,0005 bd4 ba-- sqft1435 Juddhaven Rd, Muskoka Lakes, ON P0B 1J0For Sale
 MLS ID #X13603836, Chestnut Park Real Estate. TRREB
 - C$770,0003 bd1 ba-- sqft10 Magor Dr, Seguin, ON P0C 1J0For Sale
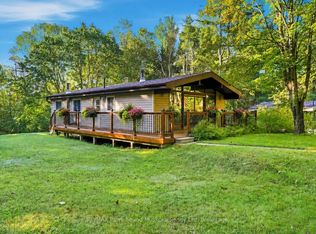 MLS ID #X13782380, RE/MAX Parry Sound Muskoka Realty Ltd. TRREB
 - C$769,9003 bd2 ba-- sqft15 Victoria St W, Seguin, ON P0C 1J0For Sale
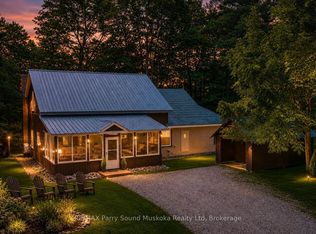 MLS ID #X13626500, RE/MAX Parry Sound Muskoka Realty Ltd. TRREB
