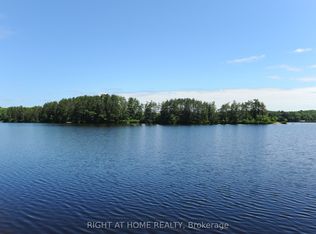
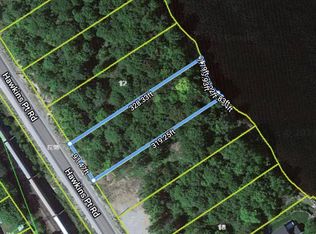
CUSTOM-BUILT, FULLY FURNISHED MUSKOKA WATERFRONT LUXURY WITH 100 FT OF STEWART LAKE SHORELINE & OVER 3,300 FINISHED SQ FT! Set along 100 feet of northeast-facing Stewart Lake shoreline, this nearly new custom residence brings a sophisticated edge to Muskoka waterfront living, with a private, beautifully treed setting on nearly three-quarters of an acre, a sandy beach, a private dock and unobstructed views across the lake. Over 3,300 finished sq ft unfolds across two levels with 9-foot ceilings throughout, expansive windows and a modern open layout that keeps the water in view from the principal living spaces. The kitchen pairs white cabinetry with quartz surfaces, stainless steel appliances, a tiled backsplash and a waterfall island finished with black accents, while the adjoining dining area opens to a generous upper deck overlooking the trees and shoreline. The fully finished walkout level creates an impressive second living zone with a spacious recreation area, custom wood bar and direct access to a separate covered deck with lake views, giving family and guests a destination of their own. Stewart Lake is ideal for boating, wakeboarding, waterskiing, fishing, kayaking and paddleboarding, while winter brings opportunities for snowshoeing, skating and snowmobiling. Offered fully furnished, the home allows the next owner to arrive, unpack and begin enjoying it without the time or expense of furnishing a waterfront property of this scale. Whether envisioned as a year-round residence, a family cottage or a waterfront investment, the property offers the flexibility to suit a range of ownership goals. Municipal water and sewer add another valuable advantage, while Port Carling is only 15 minutes away for boutique shopping, restaurants, golf courses and marina access.
For sale
C$1,879,000
20 Hawkins Point Rd, Georgian Bay, ON P0C 1H0
6beds
3baths
Single Family Residence
Built in ----
0 Square Feet Lot
$-- Zestimate®
C$--/sqft
C$-- HOA
What's special
Fully furnishedPrivate beautifully treed settingSandy beachPrivate dockExpansive windowsStainless steel appliancesTiled backsplash
- 47 days
- 46
- 2
Zillow last checked:
Listing updated:
Listed by:
RE/MAX HALLMARK PEGGY HILL GROUP REALTY
Source: TRREB,MLS®#: X13617414 Originating MLS®#: Toronto Regional Real Estate Board
Originating MLS®#: Toronto Regional Real Estate BoardFacts & features
Interior
Bedrooms & bathrooms
- Bedrooms: 6
- Bathrooms: 3
Primary bedroom
- Level: Main
- Dimensions: 4.04 x 4.52
Bedroom
- Level: Basement
- Dimensions: 3.43 x 2.95
Bedroom
- Level: Main
- Dimensions: 3.81 x 3.15
Bedroom
- Level: Basement
- Dimensions: 3.86 x 4.52
Bedroom
- Level: Main
- Dimensions: 3.71 x 2.84
Bedroom
- Level: Basement
- Dimensions: 4.19 x 4.52
Bedroom
- Level: Basement
- Dimensions: 3.86 x 4.52
Dining room
- Level: Main
- Dimensions: 3.66 x 4.52
Foyer
- Level: Main
- Dimensions: 2.79 x 2.79
Kitchen
- Level: Main
- Dimensions: 3.48 x 3.81
Living room
- Level: Main
- Dimensions: 5.41 x 4.52
Recreation
- Level: Basement
- Dimensions: 8.53 x 7.32
Heating
- Baseboard, Electric
Cooling
- None
Features
- Primary Bedroom - Main Floor
- Basement: Finished with Walk-Out,Full
- Has fireplace: No
Interior area
- Living area range: 1500-2000 null
Video & virtual tour
Property
Parking
- Total spaces: 20
- Parking features: Available, Private
Features
- Patio & porch: Deck
- Exterior features: Privacy, Private Dock
- Pool features: None
- Has view: Yes
- View description: Lake, Water
- Has water view: Yes
- Water view: Lake,Water,Direct
- Waterfront features: Direct, Lake
- Body of water: Stewart Lake
Lot
- Size: 0 Square Feet
- Features: Waterfront, Lake/Pond, Irregular Lot
Details
- Parcel number: 480061105
Construction
Type & style
- Home type: SingleFamily
- Architectural style: Bungalow
- Property subtype: Single Family Residence
Materials
- Stone, Vinyl Siding
- Foundation: Insulated Concrete Form
- Roof: Asphalt Shingle
Utilities & green energy
- Sewer: Sewer
Community & HOA
Community
- Security: Carbon Monoxide Detector(s), Smoke Detector(s)
Location
- Region: Georgian Bay
Financial & listing details
- Annual tax amount: C$2,292
- Date on market: 7/29/2026
Price history
Price history is unavailable.
Public tax history
Tax history is unavailable.
Climate risks
Neighborhood: P0C
Nearby schools
GreatSchools rating
No schools nearby
We couldn't find any schools near this home.


Similar homes
- C$1,448,0003 bd2 ba-- sqft78 Stewart Lake Rd, Georgian Bay, ON P0C 1H0For Sale
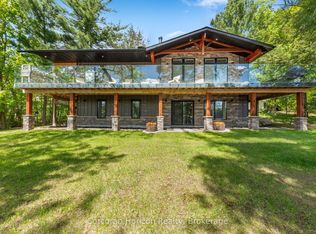 MLS ID #X13780540, Corcoran Horizon Realty. TRREB
 - C$1,895,0006 bd4 ba-- sqft98 Woodland Dr, Seguin, ON P0C 1J0For Sale
 MLS ID #X13770352, Chestnut Park Real Estate. TRREB
 - C$1,245,0004 bd2 ba-- sqft179 Haggart Lake Rd, Georgian Bay, ON P0C 1H0For Sale
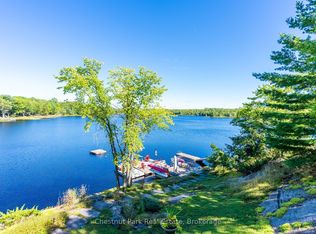 MLS ID #X13648798, Chestnut Park Real Estate. TRREB
 - C$999,0005 bd1 ba-- sqft281 Stewart Lake Rd, Georgian Bay, ON P0C 1H0For Sale
 MLS ID #X13237684, CV Real Estate. TRREB
