WATERFRONT Four Season Solid Wood Log Home offers the ultimate cottage experience featuring a custom stone wood burning fireplace with lake views complete with solid wood interior and hardwood floors.The spacious layout is 1660 sq ft and has five bedrooms to accommodate family and friends. This picture perfect cottage is PRIVATE and only 2 hours from the GTA, situated on a generous property on Myers Lake and is meticulously maintained offering all year round living, panoramic lake views with 4 cedar decks to enjoy. The sandy beach boasts 121 feet of frontage (shore road allowance is owned) perfect for volleyball, camp fires and star gazing. A property designed for both convenience and functionality, offering ample parking for vehicles, snowmobiles, and ATVs. Enjoy easy access to the custom outhouse, two storage sheds and lower level fire pit. The deck off the living area is exceptionally large and wraps around the back of the cottage, overlooking Lake Myers, ideal for outdoor living to enjoy the peacefulness of nature and scenic views. All new water plumbing, water tank, wiring done (2024) , hot water tank (2024), furnace (2026) . The primary bedroom has a private deck walk-out to sit and read while enjoying the calmness. The gentle sloping land is ideal for kids and seniors, offers privacy, spacious grounds, easy lake enjoyment and is perfect to make endless memories for family gatherings, swimming, boating and water activities. Location is conveniently close to Port Carling, Bracebridge, Parry Sound, hospital, grocery stores, pharmacy, library, hardware store and restaurants. If you have been searching for a well-crafted, pride of ownership Follow your Dream, Home in Muskoka!
For sale
C$1,299,000
87 Dayeo Dr, Georgian Bay, ON P0C 1H0
5beds
1baths
Single Family Residence
Built in ----
0 Square Feet Lot
$-- Zestimate®
C$--/sqft
C$-- HOA
What's special
- 42 days |
- 78 |
- 6 |
Zillow last checked:
Listing updated:
Listed by:
Engel & Volkers Oakville
Source: TRREB,MLS®#: X13539320 Originating MLS®#: Oakville, Milton & District Real Estate Board
Originating MLS®#: Oakville, Milton & District Real Estate BoardFacts & features
Interior
Bedrooms & bathrooms
- Bedrooms: 5
- Bathrooms: 1
Primary bedroom
- Level: Main
- Dimensions: 4.37 x 3.84
Bedroom 2
- Level: Main
- Dimensions: 3.33 x 3.05
Bedroom 3
- Level: Main
- Dimensions: 1.91 x 1.96
Bedroom 4
- Level: Main
- Dimensions: 2.41 x 3.15
Bedroom 5
- Level: Main
- Dimensions: 2.41 x 2.46
Dining room
- Level: Main
- Dimensions: 4.01 x 2.72
Family room
- Level: Main
- Dimensions: 5.08 x 5.05
Kitchen
- Level: Main
- Dimensions: 4.01 x 2.34
Laundry
- Level: Main
- Dimensions: 5.38 x 4.19
Heating
- Forced Air, Propane
Cooling
- None
Appliances
- Included: Water Heater
Features
- Primary Bedroom - Main Floor, Central Vacuum
- Basement: Crawl Space
- Has fireplace: Yes
- Fireplace features: Wood Burning
Interior area
- Living area range: 1500-2000 null
Video & virtual tour
Property
Parking
- Total spaces: 8
- Parking features: Private Double
Features
- Patio & porch: Deck
- Exterior features: Privacy, Year Round Living
- Pool features: None
- Has view: Yes
- View description: Lake, Trees/Woods
- Has water view: Yes
- Water view: Lake,Direct,Unobstructive
- Waterfront features: Beach Front, Dock, Direct, Lake
- Body of water: Myers Lake
Lot
- Size: 0 Square Feet
- Features: Beach, Lake Access, Wooded/Treed, Irregular Lot
Details
- Additional structures: Out Buildings, Shed, Workshop
- Parcel number: 480060382
- Other equipment: Sewage Pump
Construction
Type & style
- Home type: SingleFamily
- Architectural style: Bungalow
- Property subtype: Single Family Residence
Materials
- Wood
- Foundation: Concrete Block
- Roof: Metal
Utilities & green energy
- Sewer: Septic
- Water: Drilled Well
Community & HOA
Location
- Region: Georgian Bay
Financial & listing details
- Annual tax amount: C$3,417
- Date on market: 7/8/2026
Price history
Price history is unavailable.
Public tax history
Tax history is unavailable.
Climate risks
Neighborhood: P0C
Nearby schools
GreatSchools rating
No schools nearby
We couldn't find any schools near this home.
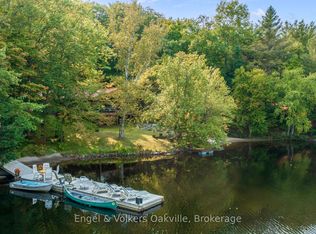
- C$499,9990 sqft99 Dayeo Dr, Georgian Bay, ON P0C1H0Lot/Land
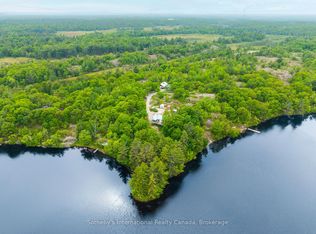
- C$899,0002 bd1 ba-- sqft166 Myers Lake Rd, Georgian Bay, ON P0C1H0For Sale
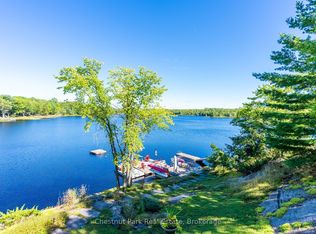
- C$1,245,0004 bd2 ba-- sqft179 Haggart Lake Rd, Georgian Bay, ON P0C1H0For Sale
- C$849,9004 bd2 ba-- sqft29 Yellow Birch Rd, Georgian Bay, ON P0C1H0For Sale

- C$2,749,0004 bd3 ba-- sqft4805 Muskoka Rd #169, Muskoka Lakes, ON P0C1H0For Sale
- C$399,9003 sqft4805 Muskoka Rd #169, Muskoka Lakes, ON P0C1H0Lot/Land
- C$599,0006 sqft4805 Muskoka Rd #169, Muskoka Lakes, ON P0C1H0Lot/Land
- C$529,0003 bd1 ba-- sqft15 Toronto Lake Rd, Georgian Bay, ON P0C1H0For Sale
Similar homes
- C$1,245,0004 bd2 ba-- sqft179 Haggart Lake Rd, Georgian Bay, ON P0C 1H0For SaleMLS ID #X13648798, Chestnut Park Real Estate. TRREB
- C$1,398,0005 bd3 ba-- sqft1245 Mortimers Point Rd, Muskoka Lakes, ON P0B 1J0For Sale
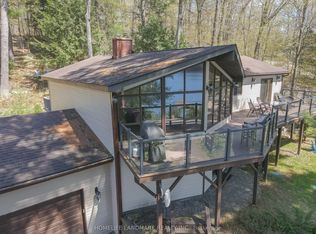 MLS ID #X13685430, HOMELIFE LANDMARK REALTY INC.. TRREB
 - C$1,498,0003 bd2 ba-- sqft78 Stewart Lake Rd, Georgian Bay, ON P0C 1H0For Sale
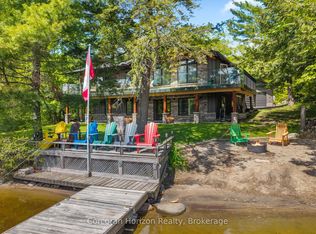 MLS ID #X13521786, Corcoran Horizon Realty. TRREB
 - C$999,0005 bd1 ba-- sqft281 Stewart Lake Rd, Georgian Bay, ON P0C 1H0For Sale
 MLS ID #X13237684, CV Real Estate. TRREB
 - C$899,0002 bd1 ba-- sqft166 Myers Lake Rd, Georgian Bay, ON P0C 1H0For SaleMLS ID #X13425952, Sotheby's International Realty Canada. TRREB
- C$1,049,9995 bd4 ba-- sqft1 Emerald Is #254, Seguin, ON P0C 1H0For SaleMLS ID #X13661662, ROYAL LEPAGE/J & D DIVISION. TRREB
- C$799,0003 bd2 ba-- sqft1011 Orange Lodge Rd, Muskoka Lakes, ON P0C 1H0For SaleMLS ID #X13612952, RE/MAX Parry Sound Muskoka Realty Ltd. TRREB
- C$1,299,0004 bd2 ba-- sqft1114 Bruce Lake Dr, Muskoka Lakes, ON P0B 1G0For SaleMLS ID #X13611448, Nicole Eiras, Salesperson. TRREB
- C$1,295,0004 bd2 ba-- sqft21 Big Rock Rd, Georgian Bay, ON L0K 1S0For SaleMLS ID #X13553766, Royal LePage Lakes Of Muskoka - Clarke Muskoka Realty. TRREB
- C$1,350,0004 bd2 ba-- sqft1211 Foreman Rd S #10, Muskoka Lakes, ON P0B 1J0For SaleMLS ID #X13480062, Chestnut Park Real Estate. TRREB
- C$1,548,0004 bd2 ba-- sqft180 Lake Rd, Georgian Bay, ON L0K 1S0For SaleMLS ID #X13571752, REVEL REALTY INC.. TRREB
- C$1,199,0003 bd1 ba-- sqft3946 E Shore Rd, Georgian Bay, ON L0K 1S0For SaleMLS ID #S13653346, Royal LePage In Touch Realty. TRREB
- C$1,489,0004 bd2 ba-- sqft1383 Moon River Rd, Muskoka Lakes, ON P0C 1A0For SaleMLS ID #X13526638, ROYAL LEPAGE REAL ESTATE SERVICES LTD.. TRREB
- C$1,549,0004 bd4 ba-- sqft45 Estate Dr, Muskoka Lakes, ON P0B 1J0For SaleMLS ID #X13425202, Muskoka Lakes Real Estate Limited. TRREB
- C$1,495,0004 bd3 ba-- sqft100 Island 630 Georgian Bay, Georgian Bay, ON L0K 1S0For SaleMLS ID #X13470076, Corcoran Horizon Realty. TRREB
- C$1,500,0003 bd2 ba-- sqft450 Crooked Bay Rd, Georgian Bay, ON P0C 1S0New ConstructionMLS ID #X13238094, CENTURY 21 PERCY FULTON LTD.. TRREB
- C$1,295,0005 bd3 ba-- sqft18 Ferris Rd, Seguin, ON P2A 0B2For SaleMLS ID #X13596744, Harvey Kalles Real Estate Ltd.. TRREB
- C$1,350,0003 bd3 ba-- sqft149 John Buchler Rd, Georgian Bay, ON L0K 1E0For SaleMLS ID #X13002054, Royal LePage In Touch Realty. TRREB
- C$1,198,0003 bd1 ba-- sqft566 Hungry Bay Rd W, Georgian Bay, ON L0K 1S0For SaleMLS ID #X13234258, Corcoran Horizon Realty. TRREB
- C$739,0003 bd1 ba-- sqft1143 Butterfly Rd, Muskoka Lakes, ON P0B 1J0For SaleMLS ID #X13673666, ONE PERCENT REALTY LTD.. TRREB
