Welcome to 21 Big Rock Road on beautiful Six Mile Lake, where quiet mornings, long lake views, and endless sunshine create the perfect cottage escape. Nestled in a peaceful bay, this property enjoys stunning views over the lake, dotted with picturesque islands and classic Canadian Shield scenery. With all-day sun, you'll have the perfect spot to enjoy everything from your morning coffee on the dock to evenings watching the light dance across the water.The cottage is ready to enjoy just as it is, while also offering plenty of opportunity to update or renovate over time to suit your own style. One of its most special features is its location right at the water's edge, allowing the lake views to become part of everyday life. Whether you're relaxing inside or out on the deck, the water always feels just a few steps away.Recent updates to the kitchen and bonus room bring a fresh, modern feel while maintaining the warm character of a traditional family cottage. It's an inviting space that's equally suited for quiet weekends or gathering with family and friends.At the shoreline, the gradual, shallow entry makes getting into the water easy and enjoyable for all ages before transitioning to deeper water off the dock for swimming and boating. It's the kind of waterfront families appreciate and kids will remember for years to come.Whether you're looking for a cottage to start enjoying this summer or a property with room to make it your own, 21 Big Rock Road is a wonderful opportunity to experience everything Six Mile Lake has to offer.
For sale
C$1,295,000
21 Big Rock Rd, Georgian Bay, ON L0K 1S0
4beds
2baths
Single Family Residence
Built in ----
1 Square Feet Lot
$-- Zestimate®
C$--/sqft
C$-- HOA
What's special
Long lake viewsPicturesque islandsClassic canadian shield sceneryFresh modern feelInviting space
- 98 days
- 37
- 1
Zillow last checked:
Listing updated:
Listed by:
Royal LePage Lakes Of Muskoka - Clarke Muskoka Realty
Source: TRREB,MLS®#: X13553766 Originating MLS®#: One Point Association of REALTORS
Originating MLS®#: One Point Association of REALTORSFacts & features
Interior
Bedrooms & bathrooms
- Bedrooms: 4
- Bathrooms: 2
Primary bedroom
- Level: Main
- Dimensions: 4.23 x 3.2
Bedroom
- Level: Main
- Dimensions: 3.39 x 2.2
Bathroom
- Level: Main
- Dimensions: 2.88 x 2.54
Family room
- Level: Main
- Dimensions: 4.72 x 3.52
Kitchen
- Level: Main
- Dimensions: 4.64 x 4.72
Living room
- Level: Main
- Dimensions: 6.01 x 5.9
Utility room
- Level: Main
- Dimensions: 2.52 x 1.43
Heating
- Baseboard, Electric
Cooling
- None
Appliances
- Included: Water Treatment
Features
- Primary Bedroom - Main Floor
- Basement: Crawl Space,Exposed Rock
- Has fireplace: Yes
- Fireplace features: Wood Burning
Interior area
- Living area range: 1100-1500 null
Property
Parking
- Total spaces: 4
- Parking features: Private
Features
- Stories: 2
- Patio & porch: Deck
- Exterior features: Private Dock
- Pool features: None
- Has view: Yes
- View description: Bay, Lake, Trees/Woods
- Has water view: Yes
- Water view: Bay,Lake,Direct
- Waterfront features: Dock, Direct, Lake
- Body of water: Six Mile Lake
Lot
- Size: 1 Square Feet
- Features: Clear View, Lake/Pond, Marina, Irregular Lot
Details
- Additional structures: Storage, Shed
- Parcel number: 480200326
Construction
Type & style
- Home type: SingleFamily
- Property subtype: Single Family Residence
Materials
- Wood
- Foundation: Concrete
- Roof: Shingle
Utilities & green energy
- Sewer: Septic
- Water: Lake/River
Community & HOA
Location
- Region: Georgian Bay
Financial & listing details
- Annual tax amount: C$4,927
- Date on market: 7/12/2026
Price history
Price history is unavailable.
Public tax history
Tax history is unavailable.
Climate risks
Neighborhood: L0K
Nearby schools
GreatSchools rating
No schools nearby
We couldn't find any schools near this home.
- C$2,795,0004 bd2 ba-- sqft257 Big Rock Rd, Georgian Bay, ON L0K1S0For Sale

- C$995,0004 bd1 ba1.3k sqft216 Smooth Rock Rd, Georgian Bay, ON L0K1S0For Sale
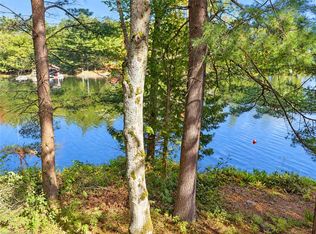
- C$699,0003 bd1 ba-- sqft1916 Six Mile Lake Shr, Georgian Bay, ON L0K1S0For Sale
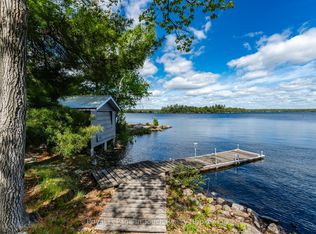
- C$1,548,0004 bd2 ba-- sqft180 Lake Rd, Georgian Bay, ON L0K1S0For Sale
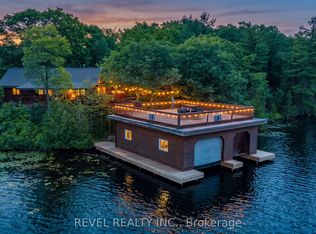
Similar homes
- C$1,270,0003 bd3 ba-- sqft3143 Sparrow Rd, Georgian Bay, ON L0K 1S0For Sale
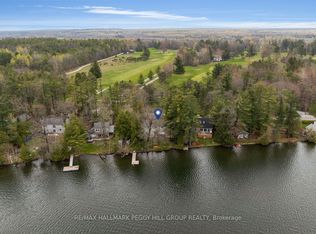 MLS ID #S13616298, RE/MAX HALLMARK PEGGY HILL GROUP REALTY. TRREB
 - C$999,9004 bd2 ba-- sqft118 Heath Valley Trl, Georgian Bay, ON L0K 1S0For Sale
 MLS ID #X13727644, Keller Williams Experience Realty. TRREB
 - C$1,249,0004 bd1 ba-- sqft3102 Twelve Mile Bay Rd, Georgian Bay, ON L0K 1S0For Sale
 MLS ID #X13713442, Royal LePage Lakes Of Muskoka Realty. TRREB
 - C$1,599,9003 bd3 ba-- sqft137 Pickerel Point Rd, Georgian Bay, ON L0K 1S0For Sale
 MLS ID #X13783634, RE/MAX HALLMARK CHAY REALTY. TRREB
