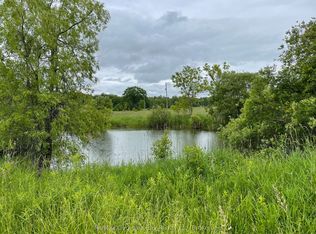
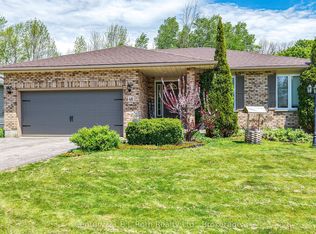
Whether your looking for a lot of house or a lot of land this one checks all the boxes!! Just over 2000 sq ft featuring 2 generous sized bedrooms plus Primary bedroom with a 3 pc ensuite and a walk out to the private back deck overlooking nothing but nature, sitting room, dining room, bright living room, eat in kitchen and main floor laundry. The lower level has a child friendly Rec room for the kids with a walk out to back yard, a family room and just in case you need it a large private 1 bedroom accessory suite!! Outside you will find some of the finest farm land around, with a small creek running thru, a pond area, mixed bush, pasture land and electric fence surrounding it all. The barn has several stalls with hydro and water, driving shed/ garage leading to large workshop area. A kids fort area with swings and slide, playground area and Silo. This truly is a home for the whole family! So much to do here, ATV'ing, snowmobiling, grow your own food, raise chickens, the possibilities are endless
For sale
C$1,300,000
1579 Wainman Line, Severn, ON L0K 1E0
4beds
3baths
Single Family Residence
Built in ----
100 Square Feet Lot
$-- Zestimate®
C$--/sqft
C$-- HOA
What's special
Sitting roomDining roomEat in kitchenMain floor laundryFamily roomFinest farm landSmall creek running thru
- 39 days
- 6
- 0
Zillow last checked:
Listing updated:
Listed by:
RE/MAX RIGHT MOVE
Source: TRREB,MLS®#: S13763032 Originating MLS®#: Toronto Regional Real Estate Board
Originating MLS®#: Toronto Regional Real Estate BoardFacts & features
Interior
Bedrooms & bathrooms
- Bedrooms: 4
- Bathrooms: 3
Heating
- Forced Air, Oil
Cooling
- None
Appliances
- Included: Water Heater Owned
Features
- In-Law Capability, In-Law Suite, Primary Bedroom - Main Floor, Storage, Workbench
- Basement: Apartment,Finished with Walk-Out
- Has fireplace: Yes
- Fireplace features: Living Room, Insert, Wood Burning
Interior area
- Living area range: 2000-2500 null
Video & virtual tour
Property
Parking
- Total spaces: 26
- Parking features: Private, Private Double, Tandem, RV/Truck
- Has garage: Yes
Features
- Patio & porch: Deck
- Exterior features: Landscaped, Privacy, Year Round Living
- Has private pool: Yes
- Pool features: Above Ground
- Has view: Yes
- View description: Pasture, Pool, Trees/Woods
- Waterfront features: None
Lot
- Size: 100 Square Feet
- Features: Rec./Commun.Centre, School Bus Route, Wooded/Treed
- Topography: Flat,Open Space,Rocky,Wooded/Treed,Partially Cleared
Details
- Additional structures: Barn, Fence - Partial, Garden Shed, Steel Silo, Workshop, Playground, Gazebo
- Parcel number: 585890025
Construction
Type & style
- Home type: SingleFamily
- Architectural style: Bungalow-Raised
- Property subtype: Single Family Residence
Materials
- Brick
- Foundation: Concrete
- Roof: Metal
Utilities & green energy
- Sewer: Septic
- Water: Drilled Well
- Utilities for property: Electricity Connected, Internet Other, Recycling Pickup
Community & HOA
Location
- Region: Severn
Financial & listing details
- Tax assessed value: C$352,000
- Annual tax amount: C$2,700
- Date on market: 9/9/2026
Price history
Price history is unavailable.
Public tax history
Tax history is unavailable.
Climate risks
Neighborhood: L0K
Nearby schools
GreatSchools rating
No schools nearby
We couldn't find any schools near this home.

Similar homes
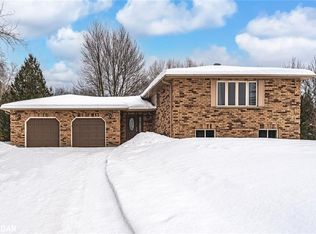
- C$659,9004 bd1 ba-- sqft1782 Lovering Line, Severn, ON L0K 1E0For Sale
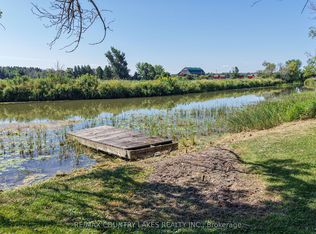 MLS ID #S13704516, RE/MAX COUNTRY LAKES REALTY INC.. TRREB
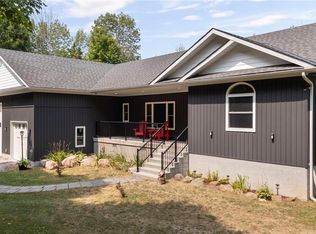
 - C$1,349,0003 bd2 ba-- sqft3800 Elva Ln, Severn, ON L0K 1E0For Sale
 MLS ID #S13678332, RE/MAX REALTRON REALTY INC.. TRREB
 - C$1,390,0004 bd2 ba-- sqft3196 Fesserton Side Rd, Severn, ON L0K 2C0For Sale
 MLS ID #S13464090, COLDWELL BANKER THE REAL ESTATE CENTRE. TRREB
 - C$689,9004 bd2 ba-- sqft48 Brick Pond Rd, Severn, ON L0K 1E0For Sale
 MLS ID #S13225818, Century 21 B.J. Roth Realty Ltd.. TRREB
