There is so much to love about this exceptional year-round cottage-where do we even begin? Set on a beautiful, secluded and scenic bay of Tea Lake with an impressive 207' of waterfront and almost an acre of land, this property offers the perfect setting for making memories with family and friends in every season. Step outside to enjoy the protected, screened-in sun porch and adjacent open deck, complete with a gas barbecue-ideal for summer dinners, morning coffee, and evenings on the rocks enjoying the waterfront. And when it's time to head indoors enjoy relaxed meals in the dining area, unwind in the comfortable lounge, or catch up on a little work at the high-top tables while taking in the view. The stunning Great Room is the heart of the cottage, featuring a soaring cathedral ceiling and floor-to-ceiling windows that showcase breathtaking lake views. There is plenty of room for everyone, with 3 bedrooms and 2 bathrooms, one being a Primary ensuite. There is also a large, enclosed foyer that doubles as additional sleeping space. And for a bigger crowd, the separate raised A-frame bunkie comfortably sleeps 8+ guests, perfect for kids, extended family, or visiting friends. It's time to get out on the water and Tea Lake delivers. Spend your days boating, water skiing, kayaking, or canoeing and an easy cruise to the Trent-Severn Waterway. Walking trails are right at your doorstep beginning with a short stroll to a 12-km hiking, ATV and snowmobile trail that offers exciting adventures, beautiful views of hidden lakes and the countryside. Golf and ski hills too are just a short drive away. With plenty of open and level land around the cottage, there's even room for a game of catch or whatever outdoor activities with family. It's all here at Elva Lane-a year-round cottage where the setting is spectacular, the space is inviting, and unforgettable family memories are waiting to be made. Don't hesitate....the magic of this country home will be someone else's soon.
For sale
C$1,399,000
3800 Elva Ln, Severn, ON L0K 1E0
3beds
2baths
Single Family Residence
Built in ----
0 Square Feet Lot
$-- Zestimate®
C$--/sqft
C$-- HOA
What's special
Protected screened-in sun porchAdjacent open deckGas barbecueComfortable loungeStunning great roomSoaring cathedral ceiling
- 2 days |
- 14 |
- 0 |
Zillow last checked:
Listing updated:
Listed by:
RE/MAX REALTRON REALTY INC.
Source: TRREB,MLS®#: S13678332 Originating MLS®#: Toronto Regional Real Estate Board
Originating MLS®#: Toronto Regional Real Estate BoardFacts & features
Interior
Bedrooms & bathrooms
- Bedrooms: 3
- Bathrooms: 2
Heating
- Forced Air, Gas
Cooling
- Central Air
Appliances
- Included: Bar Fridge, Water Heater Owned, Water Purifier, Water Softener, Water Treatment, Water Heater
Features
- Solar Tube(s), Primary Bedroom - Main Floor, Storage, Workbench
- Flooring: Carpet Free
- Basement: None,Crawl Space
- Has fireplace: Yes
- Fireplace features: Electric
Interior area
- Living area range: 1500-2000 null
Video & virtual tour
Property
Parking
- Total spaces: 16
- Parking features: Private
- Has garage: Yes
Features
- Patio & porch: Deck, Patio, Enclosed
- Exterior features: Year Round Living, Fishing, Privacy, Private Dock
- Pool features: None
- Has view: Yes
- View description: Lake, Trees/Woods, Panoramic
- Has water view: Yes
- Water view: Lake,Direct,Unobstructive
- Waterfront features: Boathouse, Direct, Lake
- Body of water: Tea Lake
Lot
- Size: 0 Square Feet
- Features: Clear View, Irregular Lot
- Topography: Flat,Wooded/Treed,Open Space,Level,Sloping,Dry
Details
- Additional structures: Out Buildings
- Parcel number: 586000076
- Other equipment: Generator - Full, Propane Tank
Construction
Type & style
- Home type: SingleFamily
- Architectural style: Bungalow
- Property subtype: Single Family Residence
Materials
- Vinyl Siding
- Foundation: Poured Concrete
- Roof: Asphalt Shingle
Utilities & green energy
- Sewer: None
Community & HOA
Location
- Region: Severn
Financial & listing details
- Annual tax amount: C$7,120
- Date on market: 8/14/2026
Price history
Price history is unavailable.
Public tax history
Tax history is unavailable.
Climate risks
Neighborhood: L0K
Nearby schools
GreatSchools rating
No schools nearby
We couldn't find any schools near this home.
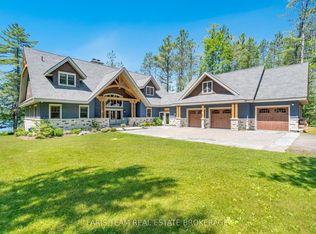
- C$4,699,0005 bd3 ba-- sqft1250 Frankland Ln, Severn, ON L0K1E0For Sale
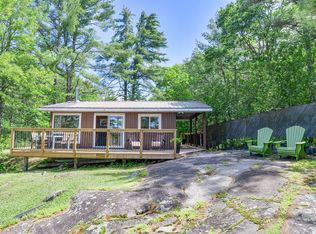
- C$999,0005 bd2 ba-- sqft4169 Lavis Ln, Severn, ON L0K1E0For Sale

- C$995,0002 bd1 ba-- sqft4292 Graham Rd, Severn, ON L0K1E0For Sale
- C$2,699,0009 bd6 ba-- sqft6884 & 6892 Upper Big Chute Rd, Severn, ON L0K1E0For Sale

- C$1,895,0005 bd2 ba-- sqft4296 Manton Ln, Severn, ON L0K1E0For Sale
- C$3,999,9994 bd4 ba7.9k sqft1521 Mily Ln, Severn, ON L0KNew Construction
- C$549,9992 bd-- ba-- sqft4163 Smith Ln, Severn, ON L0K1E0For Sale
- C$799,9003 bd2 ba1.7k sqft49 Severn Riv #SR-405, Muskoka Lakes, ON Z1Z1Z1Pending
Similar homes
- C$1,449,9003 bd2 ba-- sqft2043 Beman Point Ln, Severn, ON L0K 1E0For Sale
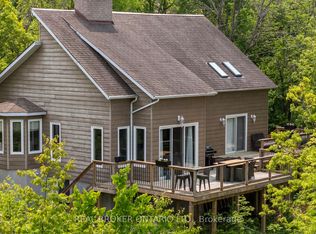 MLS ID #S13062590, REAL BROKER ONTARIO LTD.. TRREB
 - C$1,350,0003 bd3 ba-- sqft149 John Buchler Rd, Georgian Bay, ON L0K 1E0For Sale
 MLS ID #X13002054, Royal LePage In Touch Realty. TRREB
 - C$1,450,0004 bd2 ba-- sqft3285 Rockcliffe Ct, Severn, ON L0K 1E0For Sale
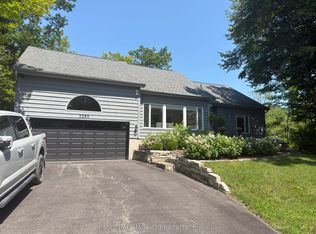 MLS ID #S13535034, RE/MAX HALLMARK CHAY REALTY. TRREB
 - C$1,199,0005 bd3 ba-- sqft1887 Ellis Rd, Severn, ON L0K 1E0For Sale
 MLS ID #S13621210, Royal LePage Lakes Of Muskoka - Clarke Muskoka Realty. TRREB
 - C$1,299,0006 bd4 ba-- sqft1655 Georgian Heights Blvd, Severn, ON L0K 2C0For SaleMLS ID #S13669672, HOMELIFE NU-KEY REALTY LTD.. TRREB
- C$1,799,9003 bd3 ba-- sqft3870 Darling Island Rd, Severn, ON L0K 1E0For SaleMLS ID #S13610356, FARIS TEAM REAL ESTATE. TRREB
- C$1,599,9993 bd3 ba-- sqft2059 Upper Big Chute Rd, Severn, ON L0K 1E0For SaleMLS ID #S12745370, Cody Smith Real Estate Brokerage. TRREB
- C$1,100,0006 bd3 ba-- sqft13009 County Road 16 Dr, Severn, ON L0K 2C0For SaleMLS ID #S13682474, RIGHT AT HOME REALTY INC.. TRREB
- C$999,0005 bd2 ba-- sqft4169 Lavis Ln, Severn, ON L0K 1E0For SaleMLS ID #S13541670, Royal LePage In Touch Realty. TRREB
- C$1,275,0003 bd2 ba-- sqft96 Millard Dr, Georgian Bay, ON L0K 1S0For SaleMLS ID #X13575774, Royal LePage In Touch Realty. TRREB
- C$1,199,0003 bd3 ba-- sqft1572 Laughlin Falls Rd, Severn, ON L0K 1E0For SaleMLS ID #S13620712, Royal LePage Lakes Of Muskoka - Clarke Muskoka Realty. TRREB
- C$874,9003 bd3 ba1.2k sqft2516 Irish Line, Severn, ON L0K 1E0For SaleMLS ID #40839171, Chris Knighton, Salesperson, eXp Realty. ITSO
- C$1,548,0004 bd2 ba-- sqft180 Lake Rd, Georgian Bay, ON L0K 1S0For SaleMLS ID #X13571752, REVEL REALTY INC.. TRREB
- C$889,0002 bd1 ba-- sqft2910 Maclean Lake North Shore Rd, Severn, ON L0K 1E0For SaleMLS ID #S13176514, Royal LePage In Touch Realty. TRREB
- C$1,775,0004 bd3 ba-- sqft3413 Flat Rapids Ln, Severn, ON L0K 1E0For SaleMLS ID #S13411492, EXP REALTY. TRREB
- C$995,0002 bd1 ba-- sqft4292 Graham Rd, Severn, ON L0K 1E0For SaleMLS ID #S13476162, Royal LePage Lakes Of Muskoka - Clarke Muskoka Realty. TRREB
- C$975,0004 bd3 ba-- sqft1650 Trader Cowan Rd, Severn, ON L0K 1E0For SaleMLS ID #S13629486, CENTURY 21 B.J. ROTH REALTY LTD., BROKERAGE. TRREB
- C$1,790,0003 bd3 ba-- sqft137 Pickerel Point Rd, Georgian Bay, ON L0K 1S0For SaleMLS ID #X13660760, RE/MAX HALLMARK CHAY REALTY. TRREB
- C$1,495,0004 bd3 ba-- sqft100 Island 630 Georgian Bay, Georgian Bay, ON L0K 1S0For SaleMLS ID #X13470076, Corcoran Horizon Realty. TRREB
- C$1,390,0004 bd2 ba-- sqft3196 Fesserton Side Rd, Severn, ON L0K 2C0For SaleMLS ID #S13464090, COLDWELL BANKER THE REAL ESTATE CENTRE. TRREB
