Deep water. Five private acres. Direct access to the Trent-Severn Waterway. Some waterfront is for looking at - this is waterfront you live on. Tucked at the end of a year-round private road on five wooded acres, this fully winterized four-season home offers 218 feet of direct Severn River frontage, with roughly ten feet of water at the dock. That means real boating: tie up anything you like and run the Trent-Severn Waterway from your own shoreline - no shallow approach, no compromise. Step inside and the river follows you. The great room rises to a vaulted ceiling, anchored by a floor-to-ceiling fireplace and a full wall of windows that pull the water straight into the room, with hardwood underfoot. The kitchen is built for the way cottages actually live - custom cabinetry, granite counters, a centre island with seating, and updated appliances (2022) - opening to a multi-level deck that steps right down to the dock. Four generous bedrooms include a private upper-level primary retreat with walk-in closet and three-piece ensuite. The finished walkout lower level adds a sprawling recreation room, a dedicated home office, and a screened porch over the water for three-season mornings. Outside: a hot tub, a circular drive with room for ten, and recent peace-of-mind upgrades including a 2023 UV water system and 2022 lake pump. Privacy, deep water, and four-season comfort - fifteen minutes from Coldwater, and a world away. This is the Severn River done right.
For sale
C$1,775,000
3413 Flat Rapids Ln, Severn, ON L0K 1E0
4beds
3baths
Single Family Residence
Built in ----
5 Square Feet Lot
$-- Zestimate®
C$--/sqft
C$-- HOA
What's special
Five private acresFully winterized four-season homeFloor-to-ceiling fireplaceFull wall of windowsHardwood underfootCustom cabinetryGranite counters
- 60 days |
- 60 |
- 1 |
Zillow last checked:
Listing updated:
Listed by:
EXP REALTY
Source: TRREB,MLS®#: S13411492 Originating MLS®#: Toronto Regional Real Estate Board
Originating MLS®#: Toronto Regional Real Estate BoardFacts & features
Interior
Bedrooms & bathrooms
- Bedrooms: 4
- Bathrooms: 3
Primary bedroom
- Level: Main
- Dimensions: 5.36 x 5.28
Bedroom
- Level: Main
- Dimensions: 3.33 x 3.43
Bedroom
- Level: Main
- Dimensions: 3.48 x 3.05
Bedroom
- Level: Main
- Dimensions: 3.45 x 3.07
Bathroom
- Level: Main
- Dimensions: 2.9 x 1.78
Bathroom
- Level: Lower
- Dimensions: 1.52 x 2.11
Bathroom
- Level: Main
- Dimensions: 2.59 x 1.5
Dining room
- Level: Main
- Dimensions: 4.01 x 3.4
Kitchen
- Level: Main
- Dimensions: 6.05 x 2.97
Laundry
- Level: Main
- Dimensions: 1.91 x 1.5
Living room
- Level: Main
- Dimensions: 4.62 x 7.04
Office
- Level: Lower
- Dimensions: 3.17 x 4.01
Recreation
- Level: Lower
- Dimensions: 6.98 x 4.39
Heating
- Forced Air, Propane
Cooling
- Central Air
Features
- Other
- Basement: Walk-Out Access,Full
- Has fireplace: Yes
- Fireplace features: Living Room
Interior area
- Living area range: 1500-2000 null
Property
Parking
- Total spaces: 10
- Parking features: Private
Features
- Patio & porch: Patio
- Exterior features: Year Round Living, Fishing, Privacy, Private Dock
- Pool features: None
- Has spa: Yes
- Spa features: Hot Tub
- Has view: Yes
- View description: River, Panoramic, Trees/Woods
- Has water view: Yes
- Water view: River,Direct
- Waterfront features: River Front, Direct, River
- Body of water: Severn River
Lot
- Size: 5 Square Feet
- Features: Irregular Lot
- Topography: Hillside,Wooded/Treed,Partially Cleared
Details
- Parcel number: 586020046
Construction
Type & style
- Home type: SingleFamily
- Architectural style: Chalet
- Property subtype: Single Family Residence
Materials
- Wood
- Foundation: Concrete Block
- Roof: Asphalt Shingle
Utilities & green energy
- Sewer: Septic
- Water: Lake/River
Community & HOA
Location
- Region: Severn
Financial & listing details
- Annual tax amount: C$6,817
- Date on market: 6/6/2026
E
EXP REALTY
By pressing Contact Agent, you agree that the real estate professional identified above may call/text you about your search, which may involve use of automated means and pre-recorded/artificial voices. You don't need to consent as a condition of buying any property, goods, or services. Message/data rates may apply. You also agree to our Terms of Use. Zillow does not endorse any real estate professionals. We may share information about your recent and future site activity with your agent to help them understand what you're looking for in a home.
Price history
Price history is unavailable.
Public tax history
Tax history is unavailable.
Climate risks
Neighborhood: L0K
Nearby schools
GreatSchools rating
No schools nearby
We couldn't find any schools near this home.
- C$469,9002 bd1 ba-- sqft5594 Upper Big Chute Rd, Severn, ON L0K1E0For Sale
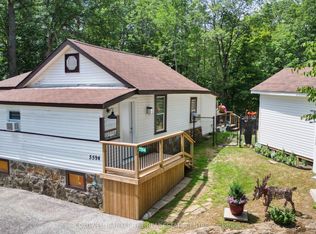
- C$499,9004 bd5 ba-- sqft1725 Earl Haid Ave, Severn, ON L0K1E0For Sale

- C$799,9003 bd2 ba1.7k sqft49 Severn Riv #SR-405, Muskoka Lakes, ON Z1Z1Z1Pending
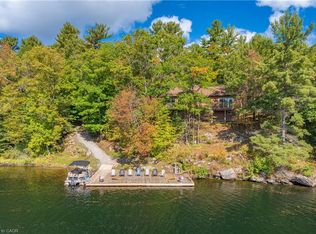
- C$499,0000.61 acres2318 Sherwood Forest Ln, Severn, ON L0K1E0Lot/Land
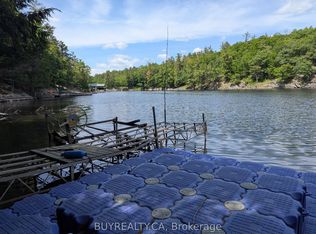
- C$4,699,0005 bd3 ba-- sqft1250 Frankland Ln, Severn, ON L0K1E0For Sale
- C$699,0003 bd1 ba-- sqft7594 Severn River Shr, Georgian Bay, ON L0K1E0For Sale
- C$1,895,0005 bd2 ba-- sqft4296 Manton Ln, Severn, ON L0K1E0For Sale
- C$999,0005 bd2 ba-- sqft4169 Lavis Ln, Severn, ON L0K1E0For Sale
Similar homes
- C$1,899,9994 bd4 ba-- sqft1961 Beaver Dam Rd, Severn, ON L0K 1E0For Sale
 MLS ID #S13423076, CENTURY 21 REGAL REALTY INC.. TRREB
 - C$1,895,0005 bd2 ba-- sqft4296 Manton Ln, Severn, ON L0K 1E0For Sale
 MLS ID #S13617202, Chestnut Park Real Estate. TRREB
 - C$1,795,0005 bd4 ba-- sqft2122 Fern Glen Ct, Severn, ON L3V 0E8For Sale
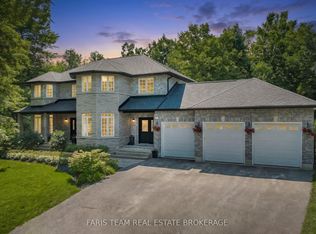 MLS ID #S13643568, FARIS TEAM REAL ESTATE. TRREB
 - C$1,790,0003 bd3 ba-- sqft137 Pickerel Point Rd, Georgian Bay, ON L0K 1S0For Sale
 MLS ID #X13431032, RE/MAX HALLMARK CHAY REALTY. TRREB
 - C$1,548,0004 bd2 ba-- sqft180 Lake Rd, Georgian Bay, ON L0K 1S0For SaleMLS ID #X13571752, REVEL REALTY INC.. TRREB
- C$1,350,0003 bd3 ba-- sqft149 John Buchler Rd, Georgian Bay, ON L0K 1E0For SaleMLS ID #X13002054, Royal LePage In Touch Realty. TRREB
- C$999,0005 bd2 ba-- sqft4169 Lavis Ln, Severn, ON L0K 1E0For SaleMLS ID #S13541670, Royal LePage In Touch Realty. TRREB
- C$1,799,0005 bd5 ba-- sqft3625 Fairgrounds Rd, Severn, ON L3V 0Y2For SaleMLS ID #S13564826, RE/MAX RIGHT MOVE. TRREB
- C$1,950,0003 bd2 ba-- sqft188 Lodge Rd, Georgian Bay, ON L0K 1S0For SaleMLS ID #X13624364, Corcoran Horizon Realty. TRREB
- C$1,699,0004 bd3 ba-- sqft3891 9th Line N, Oro Medonte, ON L0K 1E0For SaleMLS ID #S13209202, RE/MAX HALLMARK PEGGY HILL GROUP REALTY. TRREB
- C$1,495,0004 bd3 ba-- sqft100 Island 630 Georgian Bay, Georgian Bay, ON L0K 1S0For SaleMLS ID #X13470076, Corcoran Horizon Realty. TRREB
- C$2,150,0003 bd4 ba-- sqft804 Kings Farm Rd, Georgian Bay, ON L0K 1S0For SaleMLS ID #X13537350, Keller Williams Experience Realty. TRREB
- C$1,199,9004 bd3 ba-- sqft1787 Champlain Rd, Tiny, ON L9M 0B6For SaleMLS ID #S13641804, FARIS TEAM REAL ESTATE. TRREB
- C$1,689,0003 bd2 ba-- sqft1018 Georgina Way #1, Gravenhurst, ON P1P 1R2For SaleMLS ID #X13434164, CV Real Estate. TRREB
- C$1,699,9504 bd4 ba-- sqft2645 Warminster Rd, Severn, ON L3V 7C6For SaleMLS ID #S13598622, PARKER COULTER REALTY BROKERAGE INC.. TRREB
- C$1,899,9993 bd3 ba-- sqft1935 McLeod Dr, Severn, ON P0E 1N0For SaleMLS ID #S13121592, RE/MAX RIGHT MOVE. TRREB
- C$899,9004 bd2 ba-- sqft1866 Tay Bay Rd, Severn, ON L0K 1E0For SaleMLS ID #S13519258, REAL BROKER ONTARIO LTD.. TRREB
- C$1,525,0004 bd3 ba-- sqft4201 8th Line N, Oro Medonte, ON L0K 1E0For SaleMLS ID #S13454558, RE/MAX RIGHT MOVE. TRREB
- C$1,499,0002 bd2 ba-- sqft294 Prisque Rd, Georgian Bay, ON L0K 1S0For SaleMLS ID #X13635332, RE/MAX By The Bay Brokerage. TRREB
- C$1,298,0004 bd3 ba-- sqft112 Heath Valley Trl, Georgian Bay, ON L0K 1S0For SaleMLS ID #X13175052, Corcoran Horizon Realty. TRREB
