25 ACRE QUALITY-BUILT ESTATE WITH OVER 4,600 SQ FT, WALKOUT BASEMENT, TRIPLE GARAGE & EXTENSIVE OUTDOOR LIVING! Set on 25 acres with forest, gardens, a pond with a deck, and a flowing stream, this custom-built brick bungalow feels like the place you didn't know you were searching for. Private trails stretch across the property for walking, biking, snowshoeing, and cross-country skiing, while outdoor adventure continues nearby with access to golf courses, snowmobile trails, boat launches, beaches, Horseshoe Valley, Vetta Nordic Spa, and Bass Lake Provincial Park. Outdoor living takes centre stage with two large covered porches, a sun-filled entertaining deck, a fire pit, and multiple open spaces designed for use and enjoyment year-round, complemented by a triple-car garage and an oversized driveway offering generous room for vehicles and toys. Built with quality craftsmanship, strong energy efficiency, and clear pride of ownership, the home offers over 4,600 sq ft of finished living space across a thoughtful layout. A dramatic wall of windows anchors the living room with pond and garden views, flowing into a formal dining room and a bright family room with a covered porch walkout. The kitchen includes quartz countertops, pantry storage, stainless steel appliances, and a walkout to the deck, while a separate den provides flexible space for a home office, studio, or media room. When it's time to unwind, the primary suite offers a walk-in closet and private 3-piece ensuite, with two additional bedrooms served by a 4-piece main bath. The walkout lower level with in-law potential adds a 4th bedroom, a den with patio access, a spacious recreation room with a wood stove, workshop and gym areas, a 3-piece bath, and cold storage. Additional highlights include a pool table, owned water heater, water purification system, shingles updated in 2014, and enhanced attic insulation. This is the kind of #HomeToStay that changes what you think you're looking for.
For sale
C$1,699,000
3891 9th Line N, Oro Medonte, ON L0K 1E0
4beds
3baths
Single Family Residence
Built in ----
25 Square Feet Lot
$-- Zestimate®
C$--/sqft
C$-- HOA
What's special
Two large covered porchesSun-filled entertaining deckFire pitTriple-car garageFormal dining roomWorkshop and gym areasPool table
- 27 days
- 3
- 0
Zillow last checked:
Listing updated:
Listed by:
RE/MAX HALLMARK PEGGY HILL GROUP REALTY
Source: TRREB,MLS®#: S13678078 Originating MLS®#: Toronto Regional Real Estate Board
Originating MLS®#: Toronto Regional Real Estate BoardFacts & features
Interior
Bedrooms & bathrooms
- Bedrooms: 4
- Bathrooms: 3
Primary bedroom
- Level: Main
- Dimensions: 4.29 x 3.56
Bedroom 2
- Level: Main
- Dimensions: 4.22 x 3.65
Bedroom 3
- Level: Main
- Dimensions: 4.29 x 3.44
Bedroom 4
- Level: Basement
- Dimensions: 3.48 x 4.35
Other
- Level: Basement
- Dimensions: 1.3 x 3.58
Den
- Level: Basement
- Dimensions: 3.58 x 4.35
Den
- Level: Main
- Dimensions: 2.78 x 4.45
Dining room
- Level: Main
- Dimensions: 3.86 x 3.58
Exercise room
- Level: Basement
- Dimensions: 6.22 x 4.34
Family room
- Level: Main
- Dimensions: 4.93 x 4.56
Foyer
- Level: Main
- Dimensions: 3.32 x 2.79
Kitchen
- Level: Main
- Dimensions: 4.27 x 6.4
Laundry
- Level: Main
- Dimensions: 3.28 x 4.12
Living room
- Level: Main
- Dimensions: 4.21 x 4.4
Recreation
- Level: Basement
- Dimensions: 13.53 x 7.17
Workshop
- Level: Basement
- Dimensions: 5.31 x 8.06
Heating
- Forced Air, Electric
Cooling
- Central Air
Appliances
- Included: Built-In Oven, Countertop Range, Water Heater Owned, Water Purifier, Water Softener, Water Treatment
Features
- In-Law Capability, Primary Bedroom - Main Floor, Storage Area Lockers, Upgraded Insulation
- Basement: Full,Finished with Walk-Out
- Has fireplace: Yes
- Fireplace features: Wood Burning Stove
Interior area
- Living area range: 2500-3000 null
Video & virtual tour
Property
Parking
- Total spaces: 12
- Parking features: Private Triple, Garage Door Opener
- Has garage: Yes
Accessibility
- Accessibility features: Multiple Entrances
Features
- Patio & porch: Deck, Patio, Porch
- Exterior features: Privacy, Private Pond, Year Round Living
- Pool features: None
- Has view: Yes
- View description: Forest, Panoramic, Pond, Trees/Woods
- Has water view: Yes
- Water view: Pond
- Waterfront features: None
Lot
- Size: 25 Square Feet
- Features: Golf, Greenbelt/Conservation, Lake/Pond, Park, Ravine, Skiing, Irregular Lot
- Topography: Flat,Wooded/Treed
Details
- Parcel number: 585290078
- Other equipment: Sewage Pump, Sump Pump
Construction
Type & style
- Home type: SingleFamily
- Architectural style: Bungalow-Raised
- Property subtype: Single Family Residence
Materials
- Brick
- Foundation: Poured Concrete
- Roof: Asphalt Shingle
Utilities & green energy
- Sewer: Septic
- Water: Drilled Well, Reverse Osmosis, Sediment Filter, Water System
- Utilities for property: Cable Available, Cell Services, Garbage Pickup, Internet High Speed, Recycling Pickup, Phone Available
Community & HOA
Community
- Security: Other
Location
- Region: Oro Medonte
Financial & listing details
- Annual tax amount: C$5,411
- Date on market: 8/14/2026
Price history
Price history is unavailable.
Public tax history
Tax history is unavailable.
Climate risks
Neighborhood: L0K
Nearby schools
GreatSchools rating
No schools nearby
We couldn't find any schools near this home.
- C$925,0004 bd3 ba-- sqft652 Warminster Side Rd, Oro Medonte, ON L0K1E0For Sale
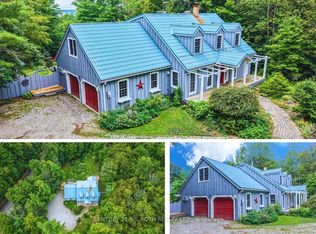
- C$992,0004 bd3 ba1.3k sqft285 Warminster Side Rd #ORO, Oro Medonte, ON L0K1E0Sold
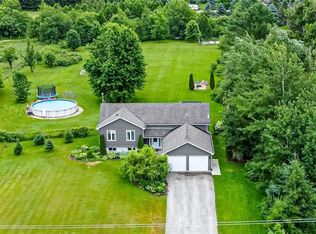
- C$--3 bd2 ba-- sqft480 Horseshoe Valley Rd E, Oro Medonte, ON L0K1E0Off Market
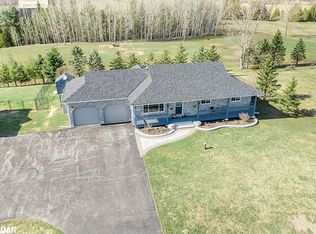
- C$--4 bd3 ba2.9k sqft757 Warminster Side Rd, Oro Medonte, ON L0K1E0Off Market
Similar homes
- C$925,0004 bd3 ba-- sqft652 Warminster Side Rd, Oro Medonte, ON L0K 1E0For SaleMLS ID #S13714632, CENTURY 21 B.J. ROTH REALTY LTD., BROKERAGE. TRREB
- C$1,300,0004 bd3 ba-- sqft1579 Wainman Line, Severn, ON L0K 1E0For Sale
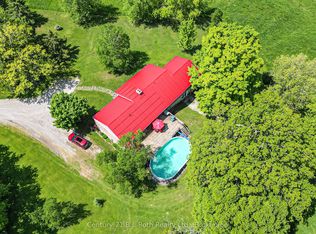 MLS ID #S13763032, Century 21 B.J. Roth Realty Ltd.. TRREB
 - C$1,699,9504 bd4 ba-- sqft2645 Warminster Rd, Severn, ON L3V 7C6For Sale
 MLS ID #S13598622, PARKER COULTER REALTY BROKERAGE INC.. TRREB
 - C$1,100,0004 bd3 ba-- sqft11 Snowshoe Trl, Oro Medonte, ON L0K 1N0For Sale
 MLS ID #S13677398, FARIS TEAM REAL ESTATE. TRREB
