BUNGALOW ON A 0.69-ACRE LOT WITH 3,500+ TOTAL SQ. FT., A HEATED IN-GROUND POOL, OVERSIZED DETACHED GARAGE/WORKSHOP & IN-LAW CAPABILITY! Why settle for an ordinary backyard when you can have nearly three-quarters of an acre, your own heated in-ground pool and a detached workshop with room for your biggest projects? Set on a beautifully maintained 200 x 150 ft lot, this sprawling bungalow delivers the outdoor lifestyle you've been looking for, with mature trees, manicured lawns, a fenced pool area, garden shed and a large deck complete with a pergola and gas BBQ hookup. An inviting covered front porch and landscaped gardens add to the curb appeal, while the oversized detached garage/workshop offers valuable space for vehicles, hobbies and equipment. Offering 2,370 sq. ft. on the main floor alone, this home features hardwood flooring throughout much of the level, a generous living room with a brick fireplace, a separate family room with its own fireplace, a formal dining area and a breakfast space. The kitchen offers abundant wood cabinetry, a large peninsula and a window overlooking the grounds, while a main-floor office with French doors provides a comfortable place to work or pursue creative interests. Main-floor laundry adds another thoughtful touch. The finished basement offers an expansive recreation room, a bonus area, gym, generous storage and workshop space, while a separate entrance adds valuable in-law capability. Complete with a water softener and natural gas service, this well-maintained #HomeToStay offers an incredible amount of living space and a backyard you'll look forward to enjoying every summer!
For sale
C$999,000
414 Horseshoe Valley Rd E, Oro Medonte, ON L0K 1E0
3beds
2baths
Single Family Residence
Built in ----
0 Square Feet Lot
$-- Zestimate®
C$--/sqft
C$-- HOA
What's special
Heated in-ground poolMature treesManicured lawnsFenced pool areaGarden shedInviting covered front porchLandscaped gardens
- 6 days
- 3
- 0
Zillow last checked:
Listing updated:
Listed by:
RE/MAX HALLMARK PEGGY HILL GROUP REALTY
Source: TRREB,MLS®#: S14028584 Originating MLS®#: Toronto Regional Real Estate Board
Facts & features
Interior
Bedrooms & bathrooms
- Bedrooms: 3
- Bathrooms: 2
Primary bedroom
- Level: Main
- Dimensions: 5.23 x 4.85
Bedroom 2
- Level: Main
- Dimensions: 3.35 x 3.51
Bedroom 3
- Level: Main
- Dimensions: 3.04 x 3.54
Breakfast
- Level: Main
- Dimensions: 4.01 x 3.18
Dining room
- Level: Main
- Dimensions: 4.19 x 3.28
Exercise room
- Level: Basement
- Dimensions: 3.89 x 4.45
Family room
- Level: Main
- Dimensions: 3.09 x 5.1
Foyer
- Level: Main
- Dimensions: 3.37 x 2.15
Kitchen
- Level: Main
- Dimensions: 3.4 x 3.28
Laundry
- Level: Main
- Dimensions: 3.54 x 1.92
Living room
- Level: Main
- Dimensions: 5.23 x 6.36
Office
- Level: Main
- Dimensions: 3.37 x 3.18
Other
- Level: Basement
- Dimensions: 2.49 x 2.83
Recreation
- Level: Basement
- Dimensions: 4.83 x 5.73
Heating
- Forced Air, Gas
Cooling
- Central Air
Appliances
- Included: Water Softener
Features
- In-Law Capability, Primary Bedroom - Main Floor
- Basement: Full,Separate Entrance,Finished
- Has fireplace: Yes
- Fireplace features: Family Room, Living Room
Interior area
- Living area range: 2000-2500 null
Video & virtual tour
Property
Parking
- Total spaces: 17
- Parking features: Private
- Has garage: Yes
Features
- Patio & porch: Deck, Porch
- Exterior features: Landscaped, Privacy, Year Round Living
- Has private pool: Yes
- Pool features: In Ground
- Has view: Yes
- View description: Pool, Trees/Woods
- Waterfront features: None
Lot
- Size: 0 Square Feet
- Features: Golf, Other, Park, School Bus Route, Skiing, Rectangular Lot
Details
- Additional structures: Garden Shed
- Parcel number: 585290048
Construction
Type & style
- Home type: SingleFamily
- Architectural style: Bungalow
- Property subtype: Single Family Residence
Materials
- Brick, Wood
- Foundation: Concrete
- Roof: Asphalt Shingle
Utilities & green energy
- Sewer: Septic
- Utilities for property: Cable Available, Cell Services, Garbage Pickup, Internet High Speed, Natural Gas, Recycling Pickup, Phone Available
Community & HOA
Location
- Region: Oro Medonte
Financial & listing details
- Annual tax amount: C$4,258
- Date on market: 10/13/2026
Price history
Price history is unavailable.
Public tax history
Tax history is unavailable.
Climate risks
Neighborhood: L0K
Nearby schools
GreatSchools rating
No schools nearby
We couldn't find any schools near this home.
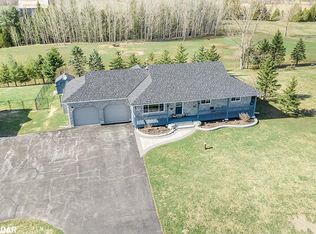
- C$--3 bd2 ba-- sqft480 Horseshoe Valley Rd E, Oro Medonte, ON L0K1E0Off Market
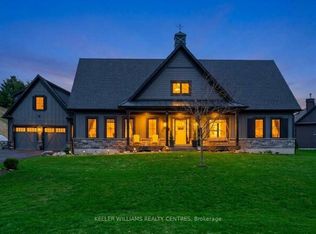
- C$1,275,0004 bd3 ba-- sqft2 Thoroughbred Dr, Oro Medonte, ON L0K1E0For Sale
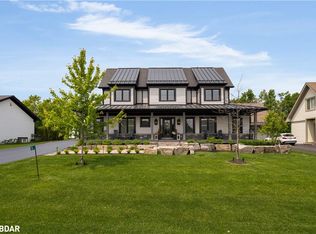
- C$1,670,0005 bd5 ba2.7k sqft10 Georgian Grande Dr, Oro Medonte, ON L0K1E0Sold
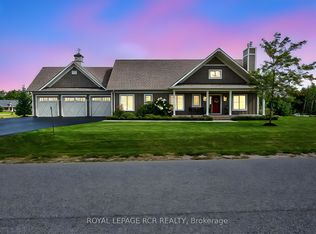
- C$1,399,9004 bd3 ba-- sqft3 Thoroughbred Dr, Oro Medonte, ON L0K1E0For Sale
Similar homes
- C$998,0003 bd3 ba-- sqft16 Oneida Ave, Oro Medonte, ON L0K 1E0For Sale
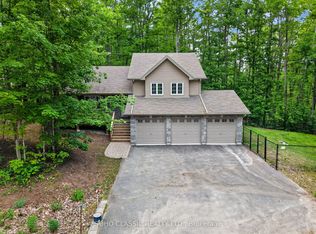 MLS ID #S13487302, SOHO CLASSIC REALTY LTD.. TRREB
- C$925,0004 bd3 ba-- sqft652 Warminster Side Rd, Oro Medonte, ON L0K 1E0For Sale
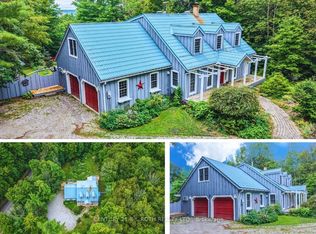 MLS ID #S13714632, CENTURY 21 B.J. ROTH REALTY LTD.. TRREB
- C$784,9004 bd2 ba-- sqft36 Sugarbush Rd, Oro Medonte, ON L0K 1E0For Sale
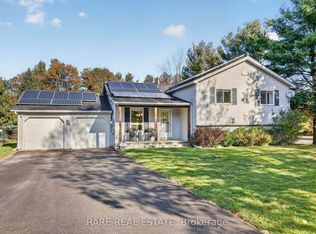 MLS ID #S13873128, RARE REAL ESTATE. TRREB
- C$949,9005 bd3 ba-- sqft23 Algonquin Trl, Oro Medonte, ON L0K 1E0For Sale
 MLS ID #S13795866, RE/MAX HALLMARK CHAY REALTY. TRREB
