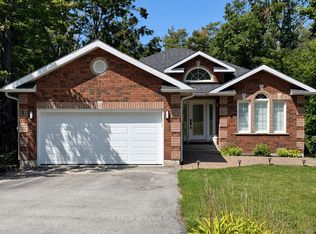
Ready for your next chapter? Discover the perfect blend of comfort, elegance and easy living at 39 Landscape Drive in the sought after Horseshoe Valley community of Oro Medonte. This beautifully upgraded bungalow offers the convenience of main floor living with the space and flexibility to welcome family and friends. A charming oversized front porch creates a warm first impression, while rich hardwood flooring, smooth ceilings and tasteful finishes throughout add timeless appeal. The spacious open concept layout is ideal for everyday living and entertaining, featuring a custom kitchen with an oversized peninsula and seating for six, soaring cathedral ceilings, a beautiful fireplace and expansive windows overlooking the private backyard. The generous primary retreat offers a walk in closet and spa inspired ensuite with an oversized glass shower and heated floors. A second main floor bedroom is perfect for guests or a home office. The fully finished lower level provides two additional bedrooms, a full bathroom, a spacious recreation room and a large multipurpose laundry area with room for hobbies, crafts or a home gym. Abundant storage and the option for main floor laundry add everyday convenience. Professionally landscaped grounds feature mature gardens, an interlock driveway and a rear patio perfect for relaxing or entertaining. A property wide sprinkler system and hot tub hookup complete the outdoor amenities. Enjoy the best of Horseshoe Valley living with skiing, golf, hiking and year round recreation nearby, plus easy access to Highway 400, Barrie and Orillia. An ideal opportunity to simplify your lifestyle while keeping the space and comfort to welcome family and friends.
For sale
C$989,000
39 Landscape Dr, Oro Medonte, ON L0L 2L0
4beds
4baths
Single Family Residence
Built in ----
6,022 Square Feet Lot
$-- Zestimate®
C$--/sqft
C$-- HOA
What's special
Beautifully upgraded bungalowMain floor livingCharming oversized front porchRich hardwood flooringSmooth ceilingsTasteful finishes throughoutSpacious open concept layout
- 6 days
- 6
- 0
Zillow last checked:
Listing updated:
Listed by:
CENTURY 21 HERITAGE GROUP LTD.
Source: TRREB,MLS®#: S14027460 Originating MLS®#: Toronto Regional Real Estate Board
Facts & features
Interior
Bedrooms & bathrooms
- Bedrooms: 4
- Bathrooms: 4
Primary bedroom
- Level: Main
- Dimensions: 5.51 x 3.56
Bedroom 2
- Level: Main
- Dimensions: 3.6 x 3.5
Bedroom 3
- Level: Lower
- Dimensions: 4.32 x 3.4
Bedroom 4
- Level: Lower
- Dimensions: 4.39 x 2.97
Dining room
- Level: Main
- Dimensions: 4.32 x 3.48
Family room
- Level: Main
- Dimensions: 4.88 x 5.51
Kitchen
- Level: Main
- Dimensions: 3.58 x 3.48
Laundry
- Level: Lower
- Dimensions: 4.65 x 5.49
Mud room
- Level: Main
- Dimensions: 2.49 x 1.85
Recreation
- Level: Lower
- Dimensions: 8.1 x 4.31
Heating
- Forced Air, Gas
Cooling
- Central Air
Appliances
- Included: Water Heater Owned, Water Softener
Features
- ERV/HRV, Primary Bedroom - Main Floor, Central Vacuum
- Basement: Finished
- Has fireplace: Yes
- Fireplace features: Natural Gas
Interior area
- Living area range: 1500-2000 null
Video & virtual tour
Property
Parking
- Total spaces: 6
- Parking features: Private Double, Garage Door Opener
- Has garage: Yes
Accessibility
- Accessibility features: Open Floor Plan
Features
- Patio & porch: Patio, Porch
- Exterior features: Landscaped, Lawn Sprinkler System, Lighting, Paved Yard, Privacy, Year Round Living
- Pool features: None
- Has view: Yes
- View description: Garden
Lot
- Size: 6,022 Square Feet
- Features: Golf, Rec./Commun.Centre, Rolling Slope, School Bus Route, Skiing, Rectangular Lot
- Topography: Flat
Details
- Parcel number: 740550238
- Other equipment: Sump Pump
Construction
Type & style
- Home type: SingleFamily
- Architectural style: Bungalow
- Property subtype: Single Family Residence
Materials
- Board & Batten, Stone
- Foundation: Insulated Concrete Form
- Roof: Asphalt Shingle
Utilities & green energy
- Sewer: Sewer
Community & HOA
Community
- Security: Carbon Monoxide Detector(s), Smoke Detector(s)
Location
- Region: Oro Medonte
Financial & listing details
- Annual tax amount: C$5,583
- Date on market: 10/13/2026
Price history
Price history is unavailable.
Public tax history
Tax history is unavailable.
Climate risks
Neighborhood: L0L
Nearby schools
GreatSchools rating
No schools nearby
We couldn't find any schools near this home.
Similar homes
- C$899,0004 bd3 ba-- sqft16 Oakmont Ave, Oro Medonte, ON L0L 2L0For Sale
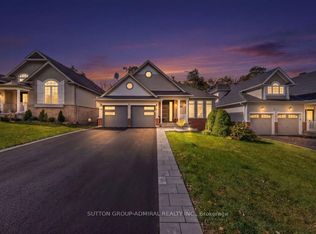 MLS ID #S14009106, SUTTON GROUP-ADMIRAL REALTY INC.. TRREB
- C$892,0004 bd3 ba-- sqft4 Boville Ct, Oro Medonte, ON L0L 2L0New Construction
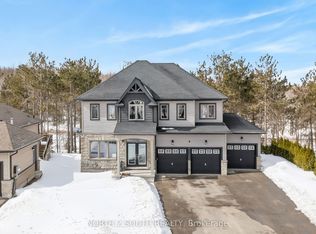 MLS ID #S13731876, NORTH 2 SOUTH REALTY. TRREB
- C$1,124,9884 bd3 ba-- sqft8 Alpine Way, Oro Medonte, ON L0L 2L0For Sale
 MLS ID #S13699372, SUTTON GROUP INCENTIVE REALTY INC.. TRREB
- C$839,9003 bd3 ba-- sqft12 Oakmont Ave, Oro Medonte, ON L0L 2L0For Sale
 MLS ID #S13636814, RE/MAX HALLMARK CHAY REALTY. TRREB
